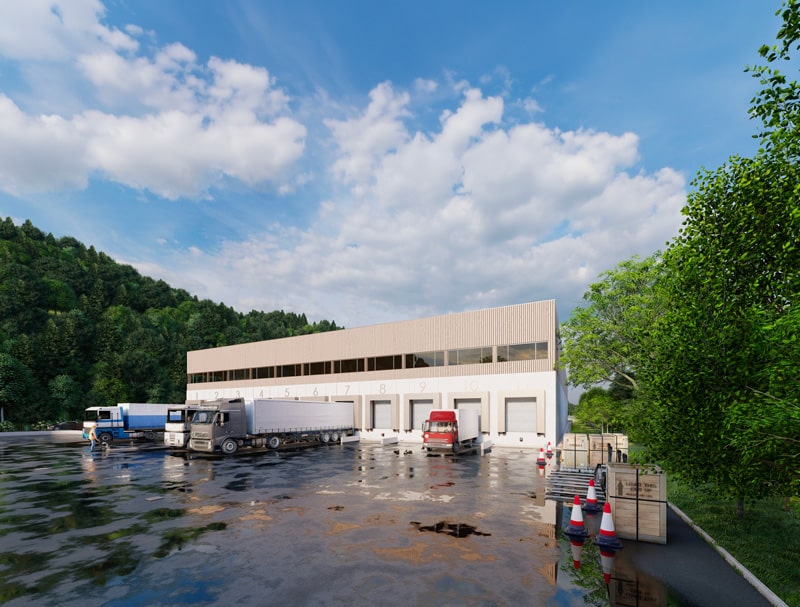
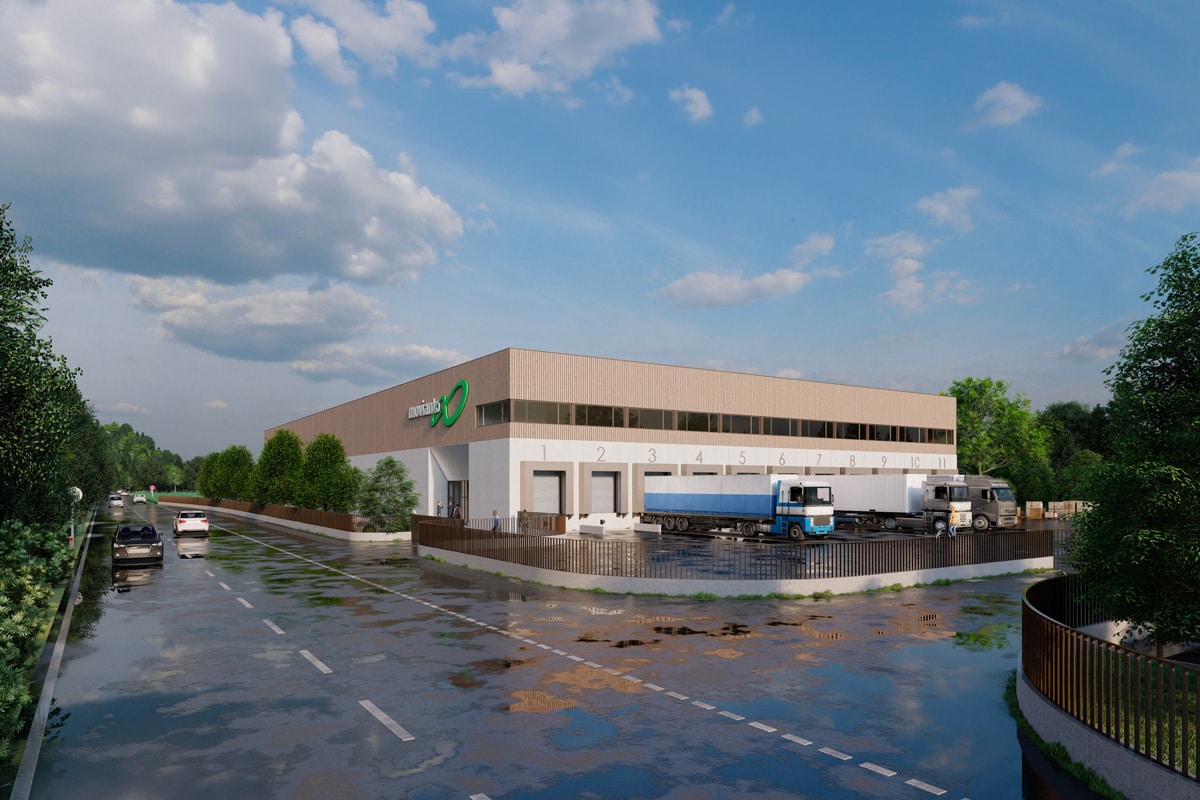
Walden / Movianto’s ambitious project aims to erect a state-of-the-art pharmaceutical logistics building. This complex will comprise not only modern and functional offices, but also areas specially designed for the preparation, delivery, and dispatch of pharmaceutical products. The building’s structure will be an innovative combination of concrete and timber, carefully chosen to reduce the construction’s carbon footprint. The façades, partially clad in timber siding, are part of this ecological and sustainable approach.
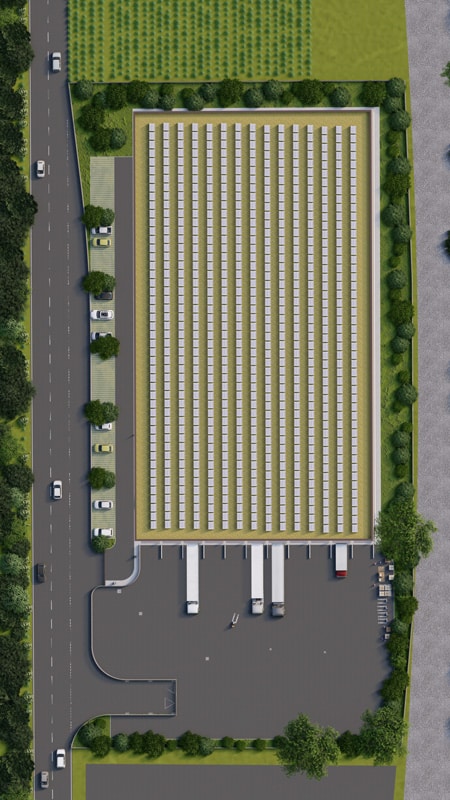
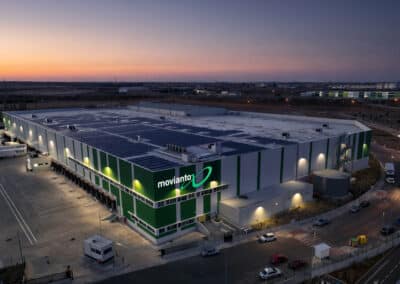
The roof, for its part, will be a model of biodiversity: greened, it will host photovoltaic panels that will not only produce renewable energy but also contribute to the building’s thermal regulation and rainwater infiltration. This initiative is part of a commitment to reduce energy consumption and promote a healthy working environment. In addition, the parking spaces will be constructed using evergreen pavers, a permeable material that facilitates rainwater infiltration, thus reducing the impact on the urban sewer system.
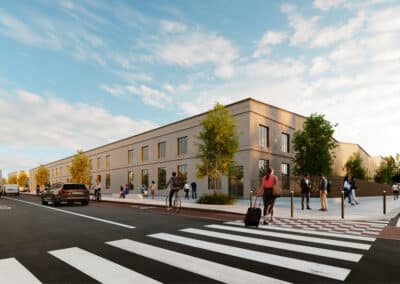
In terms of aesthetics, the building’s color palette has been carefully selected to harmonize with the surrounding natural landscape. Brown and timber tones blend into the backdrop, reflecting the beauty and tranquility of nature. The office entrance, designed to integrate seamlessly into the building’s overall volume, reinforces the project’s urban integration, providing a fluid transition between the workspace and the outdoor environment.