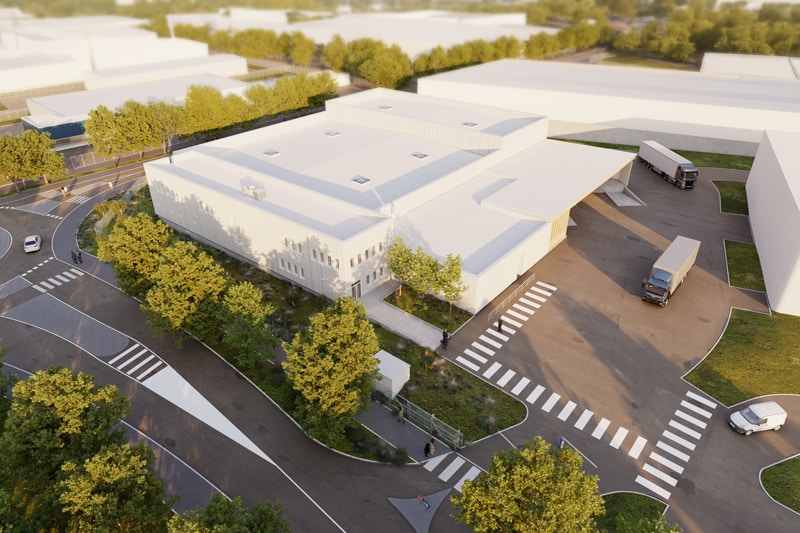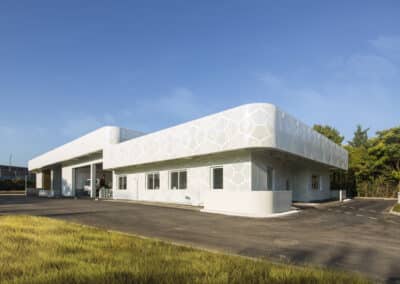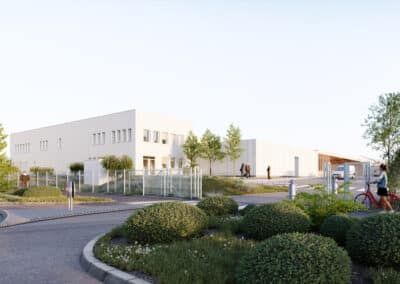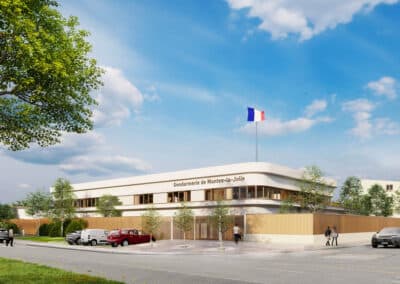
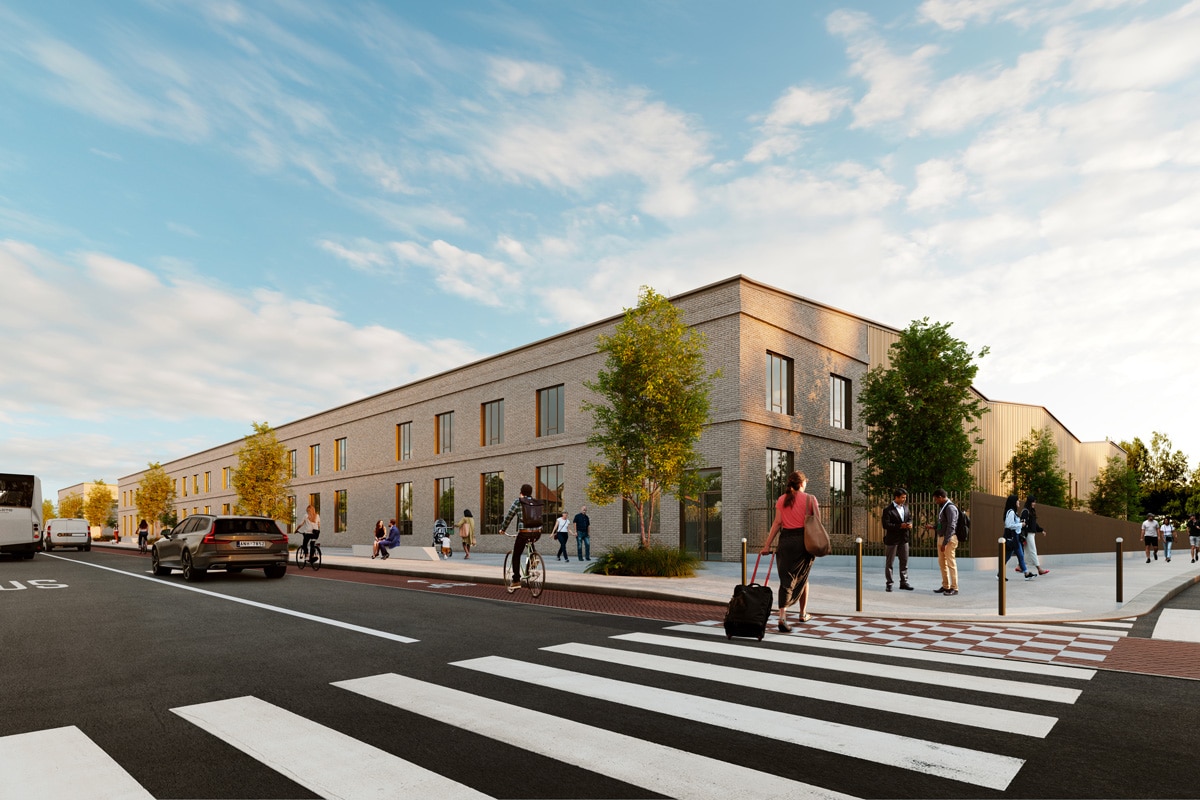
The Atland project in Argenteuil aims to erect buildings dedicated to business activities and offices, placing a strong emphasis on environmental responsibility and harmony with the existing urban fabric.
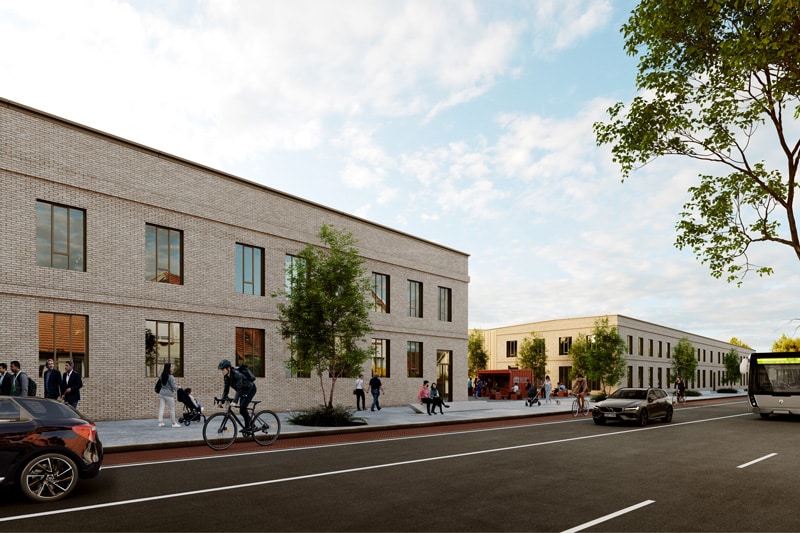
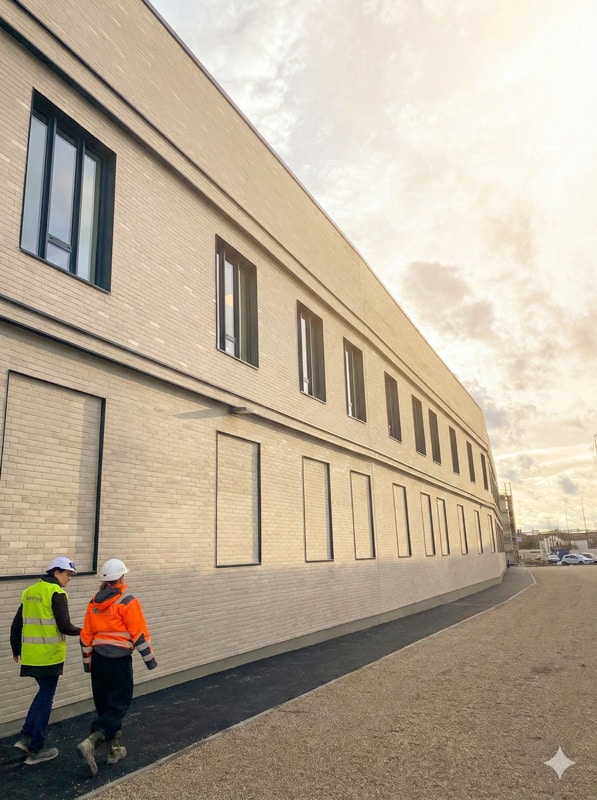
To achieve an aesthetic integration, the façade facing Rue Michel Carré features an elegant cladding of brown-toned bricks. This façade extends along the office sections, vertically punctuated by horizontal projections and recesses that lend it order and structure. The vertical window openings evoke the architecture of industrial workshops.
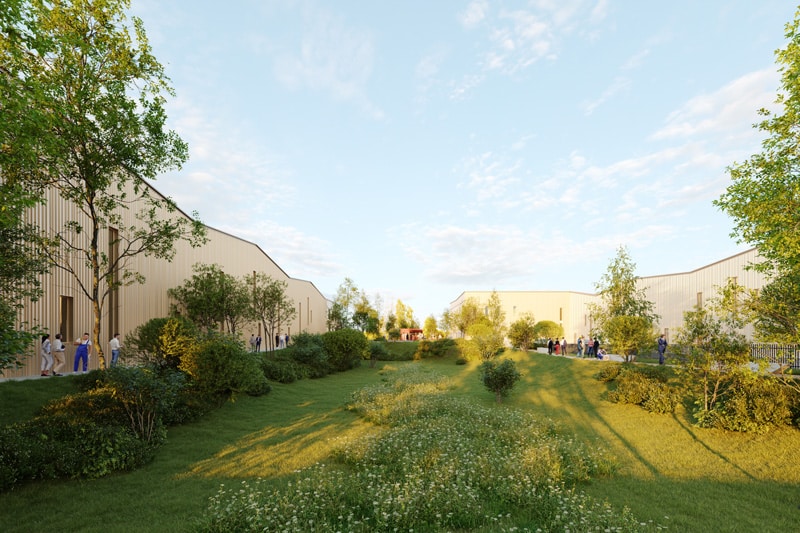
Where the offices give way to business activity spaces, a metallic façade cladding mimicking pleated fabric plays with light and shadow. Its bronze hue echoes the bricks, while irregular openings animate the façade and bathe the workspaces in natural daylight. Brown exterior joinery and an exposed interior steel frame complete the ensemble. Roof surfaces, partially dedicated to renewable energy production, reinforce the project’s ecological commitment.
Urban landscaping—including a welcoming entrance plaza and a central garden—creates a dialogue between the buildings and their surroundings. As a space for conviviality and respite, the plaza offers views toward the Seine and introduces a landscaped garden. At the heart of the site, a productive garden (jardin nourricier) and a basin contribute to rainwater management while offering a peaceful haven.
The attention paid to project integration is reflected in the choice of materials, such as brick, and in the proportioning of volumes in harmony with the neighborhood. The surrounding areas are carefully designed to provide an enjoyable pedestrian experience.