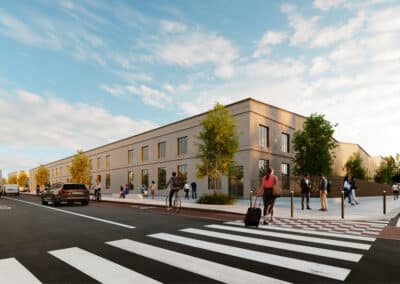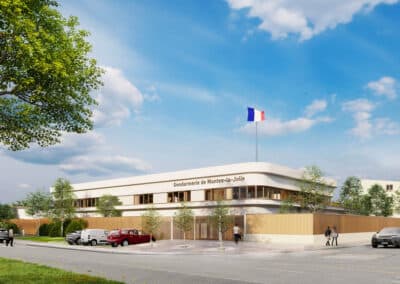
Located at the corner of Avenue John Fitzgerald Kennedy and Rue d’Egreville, this industrial building project responds to a dual challenge: housing a complete desktop publishing and IT printing operation—production, logistics, storage, and management—while integrating sensitively into an urban context marked by the presence of a heritage building designed by François Deslaugiers (1979).
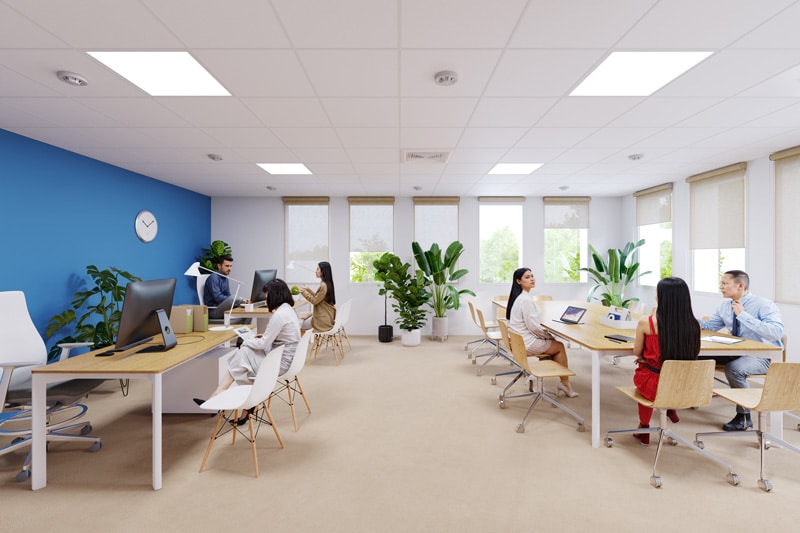
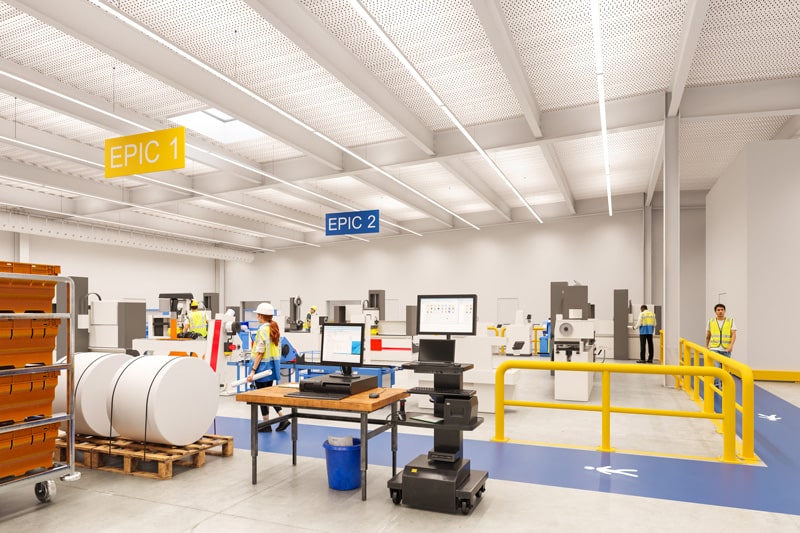
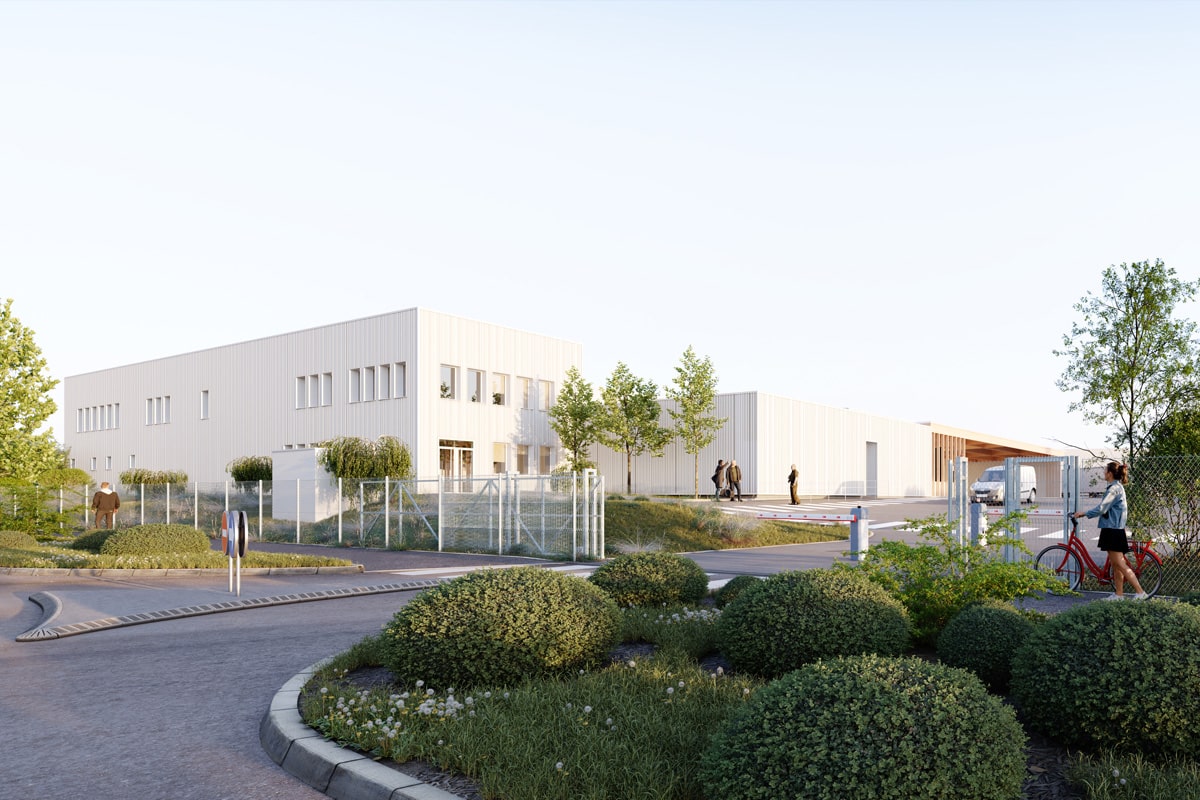
The architectural design relies on a compact, orderly volume with a perimeter structure that completely frees up the interior floor plate. This logic ensures maximum flexibility for spaces that can be reconfigured to suit the company’s future operational evolutions. The two-story office building, positioned on the north elevation, houses workspaces and administrative areas, while the industrial zones are concealed behind this front volume to preserve the site’s image from the main thoroughfare.
Flow management—separating pedestrians from vehicles, establishing a one-way loop for heavy goods vehicles, and zoning internal traffic—structures the entire project around a clear and secure operational logic.
The façade treatment using ArcelorMittal Trapeza cladding engages in dialogue with the geometric rigor and modularity of the existing building without competing with it. Former parking areas along the property boundary are converted into gardens and bioswales, providing a green foreground for the façade while promoting sustainable rainwater management.
Sustainability guides the project from start to finish: bio-based materials, widespread natural daylighting, exterior sunshades, and rainwater harvesting systems contribute to a restrained, high-performance, and enduring architectural design.