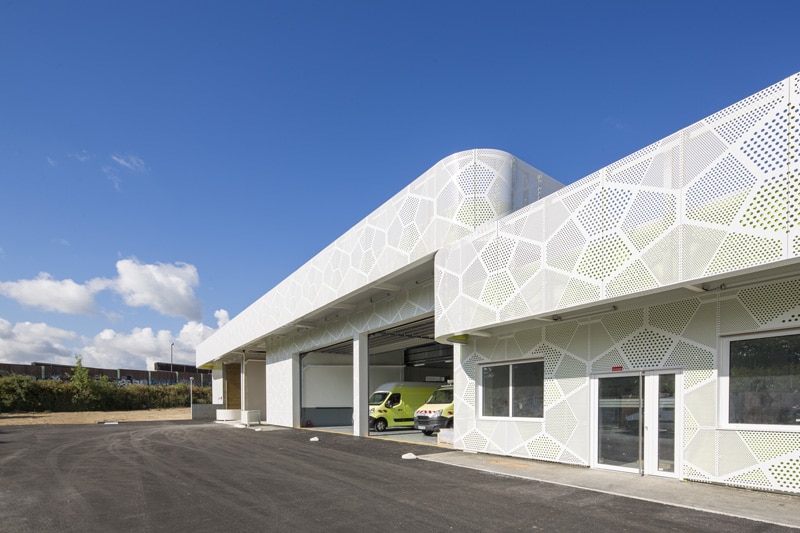
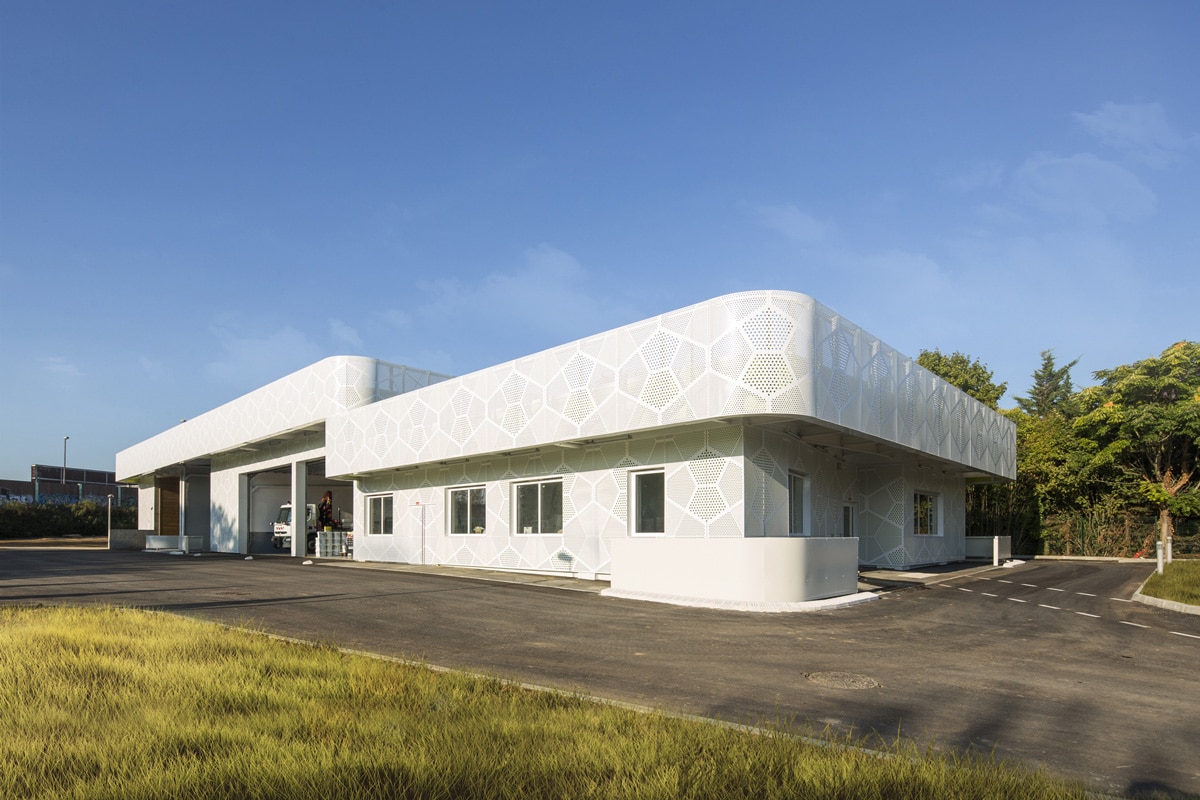
The roadway maintenance depot building is monolithic and aligns with the north/south orientation of the surrounding plots.
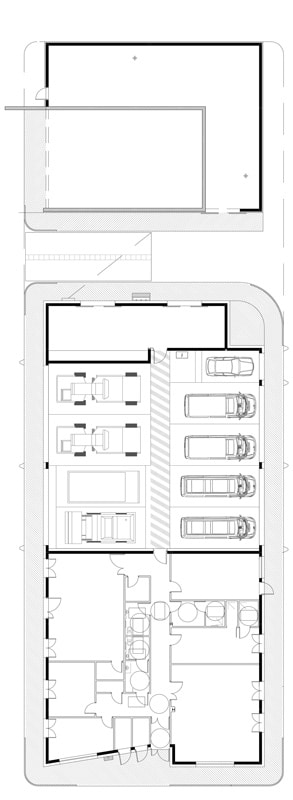
The building The building is organized along a central circulation corridor running its entire length and is divided into three main sectionsdistributed by a central circulation along its entire length. It will be divided into three main parts.
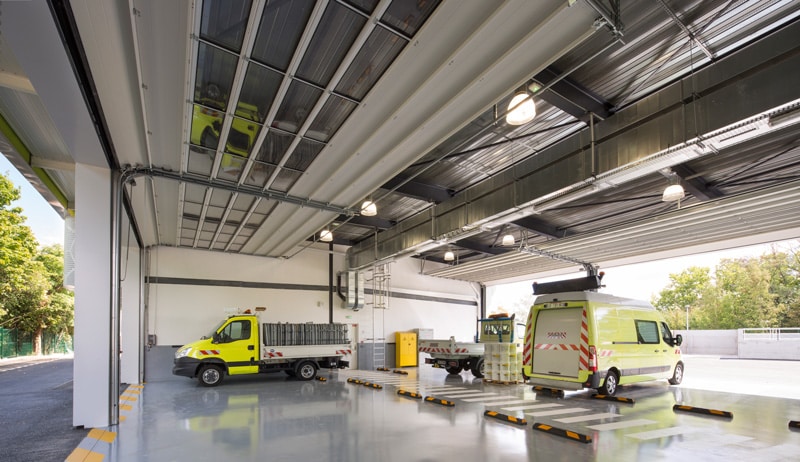
A heated section featuring, on the west side, the refectory and deputy directors’ offices overlooking the protected wooded area (espace boisé classé), and on the east side, the workshop, the call-out room, and the team supervisor’s office with a clear view over the entrance and site activities. A frost-free section housing garages for all service vehicles. A non-heated section including a covered driveway, storage for signaling equipment, and salt storage.
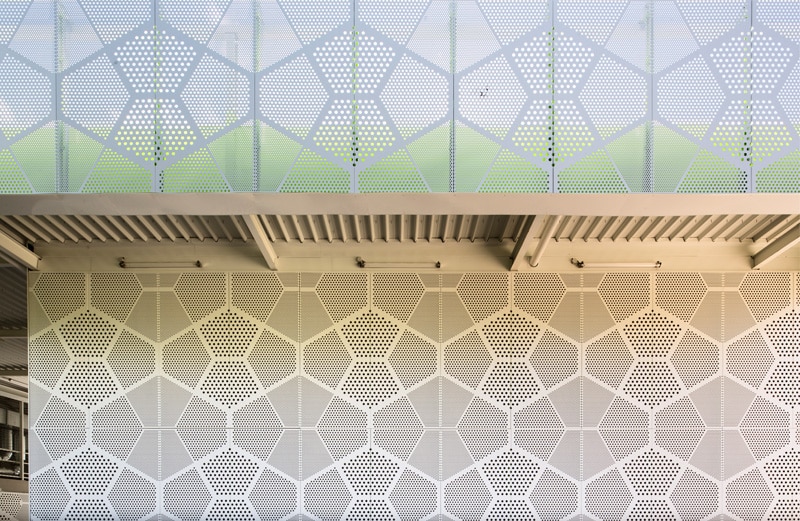
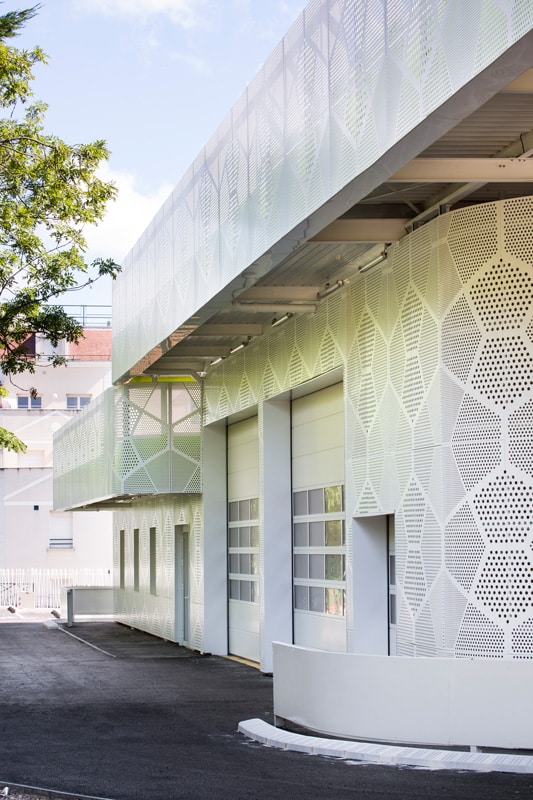
The structure of the building consists of a steel post-and-beam frame. The façade, made of white-lacquered perforated metal sheets, reveals the colored rain-screen membrane behind it. The degree of perforation varies according to the graphic layout of the paneling. La façade en tôle métallique perforée laquée blanche laisse apparaître la toile pare-pluie colorée en arrière. The degree of perforation is variable according to the graphic design of the façade panels.