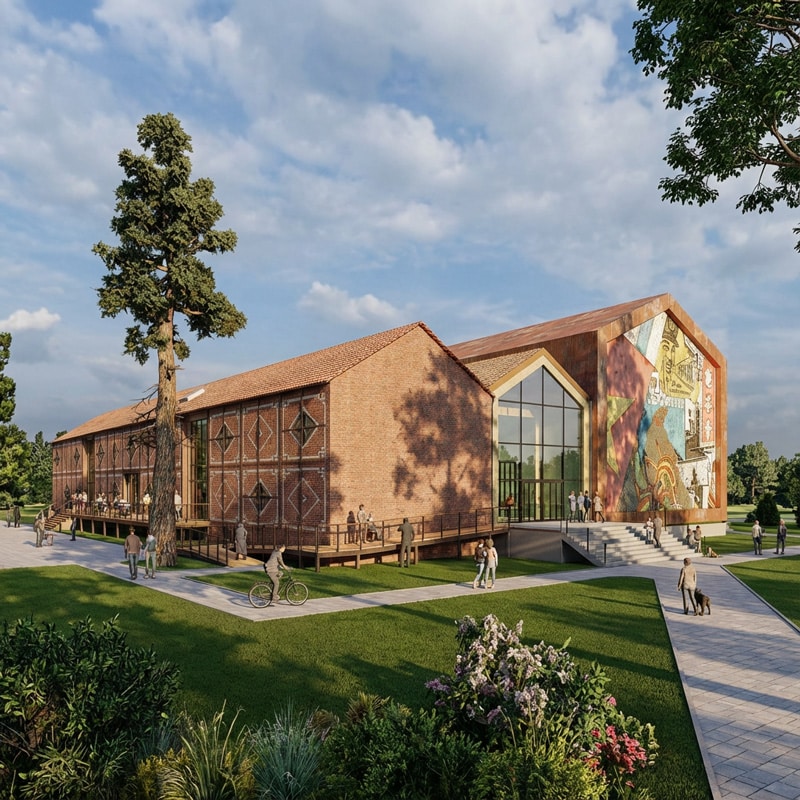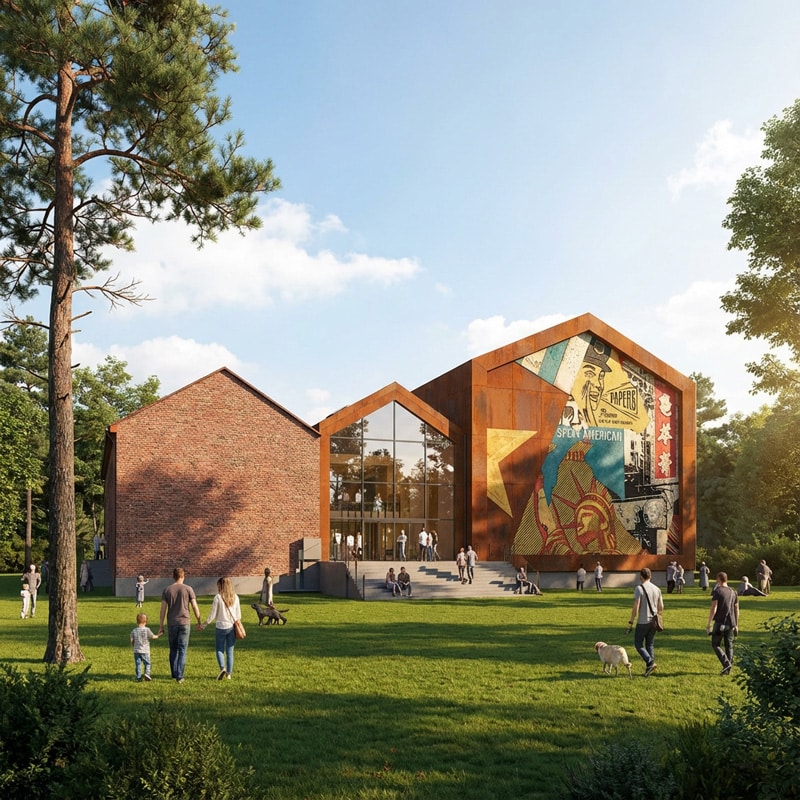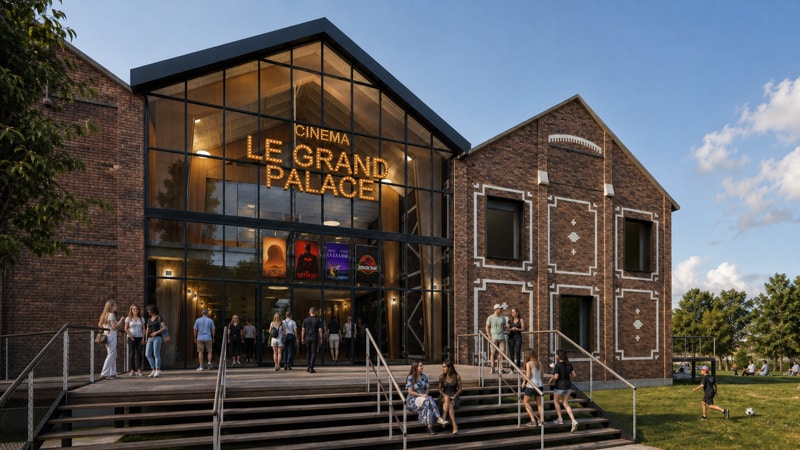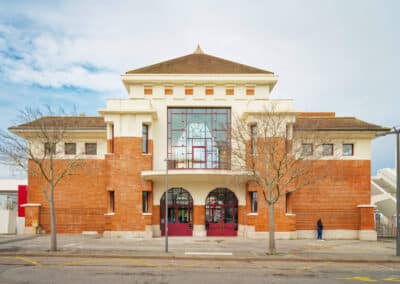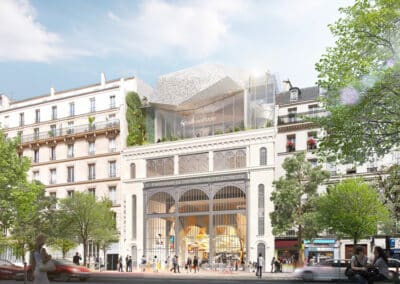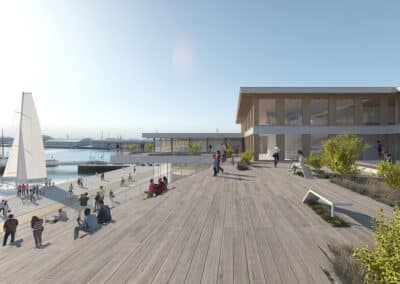
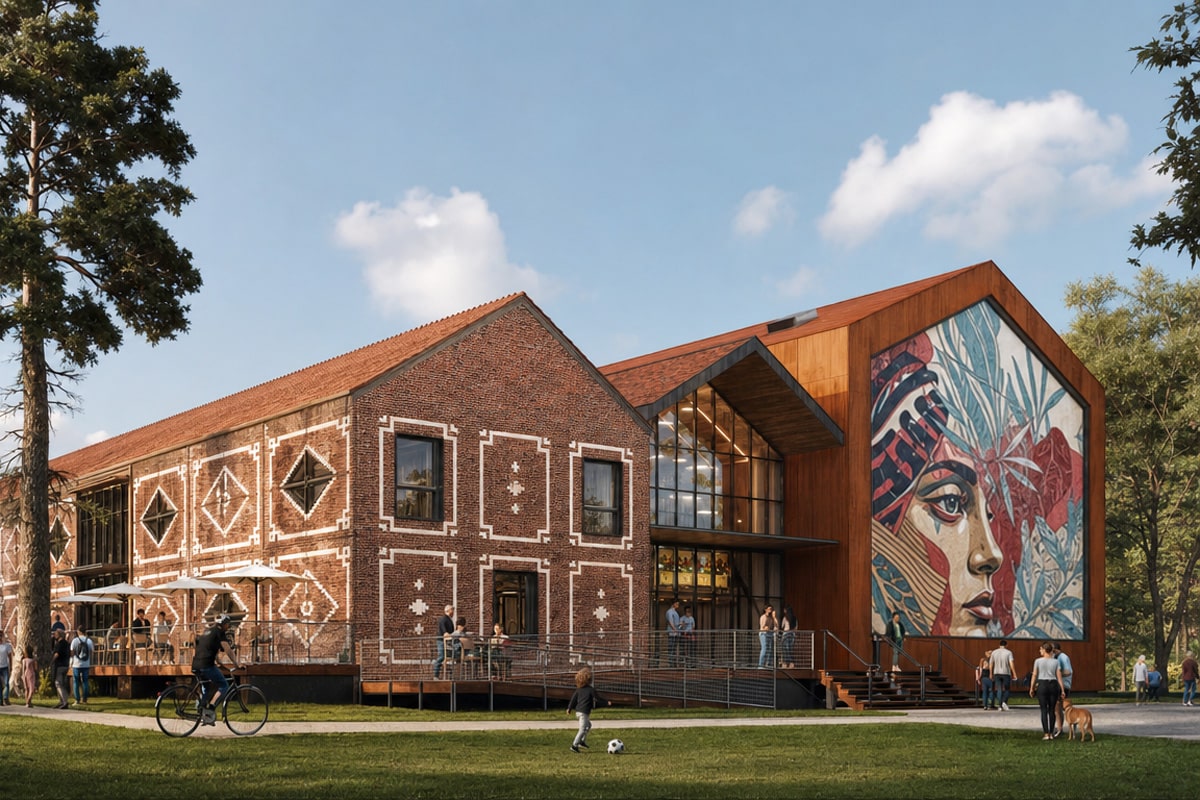
The restructuring project of the Halle Badin is driven by a strong ambition to transform a former industrial brownfield site into a genuine cultural and community hub in the heart of Barentin. Conceived as an urban catalyst, it contributes to reclaiming an iconic site by seamlessly connecting heritage, landscape, and new uses. The intervention enhances the existing fabric by preserving the architectural qualities of the industrial hall while breathing new life and regional appeal into the building.
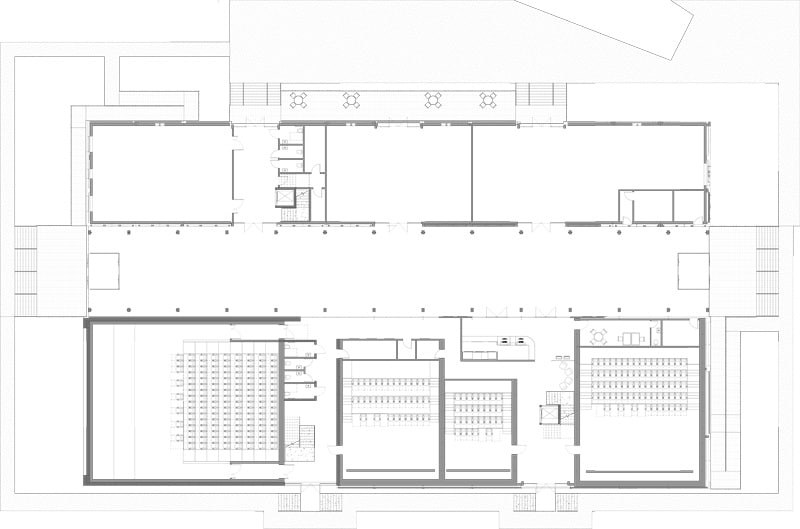
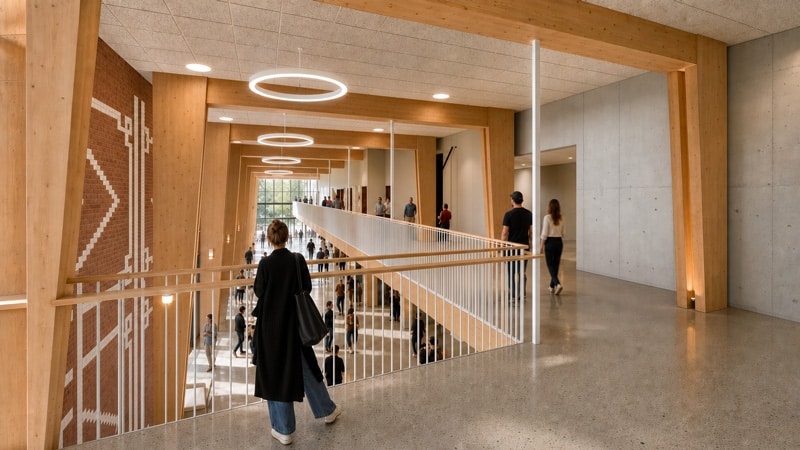
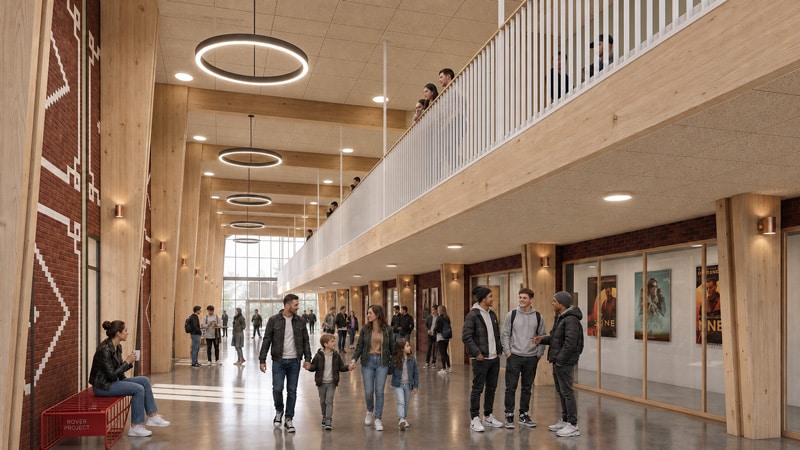
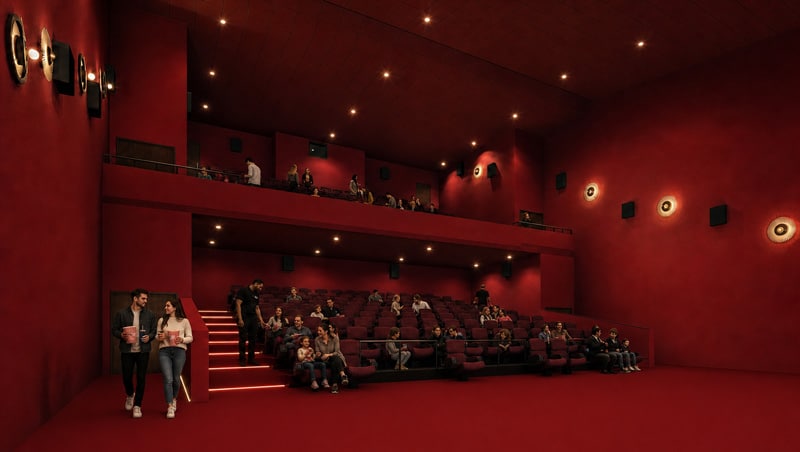
At the core of the project, a “central street” acts as the backbone of the layout. Bright, lively, and running straight through the building, this space organizes visitor flows, structures circulation paths, and creates an open, vibrant gathering place. Arranged around this central sequence, the various programs—cinema, exhibition spaces, and multipurpose halls—unfold in a clear and complementary manner, supporting both operational autonomy and cross-disciplinary interaction.
The architectural expression rests on a deliberate dialogue between industrial heritage and contemporary interventions. The construction strategy favors a restrained, reversible approach, inserting independent volumes within the existing hall to optimize thermal and acoustic performance without altering the historic structure. This “box-within-a-box” principle ensures controlled user comfort while minimizing structural and energy impacts.
Finally, the project champions a rigorous environmental approach based on rehabilitation rather than demolition, material reuse, and the integration of low-carbon solutions. Envisioned as an adaptable, open, and welcoming destination, the facility aims to become a true landmark—a space for culture and social connection capable of bringing residents together and sustainably anchoring a new local dynamic.