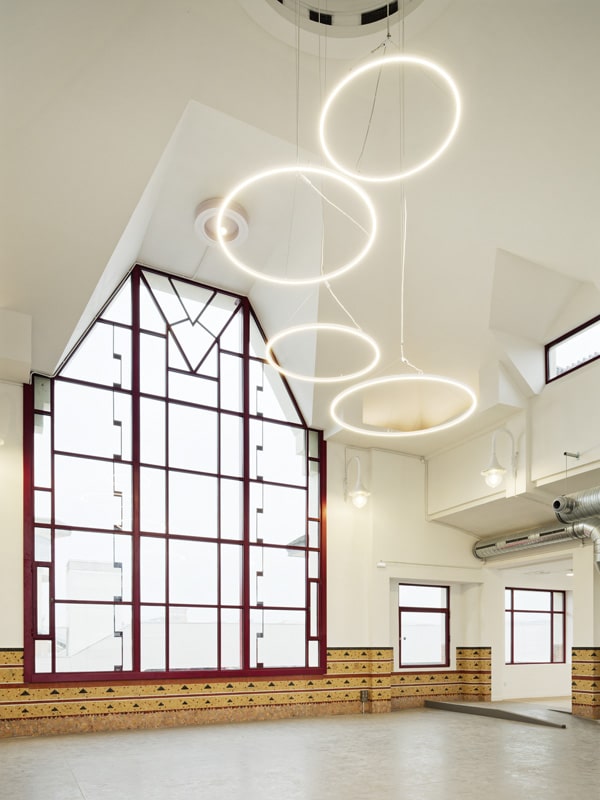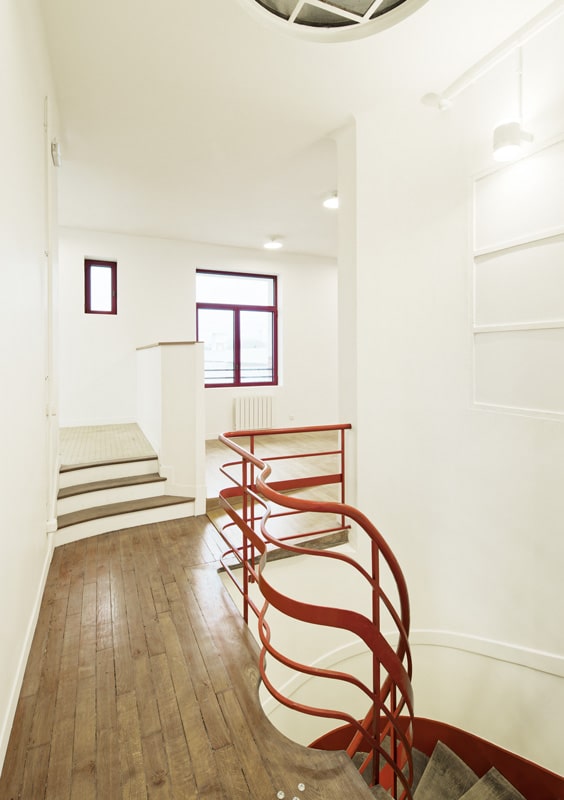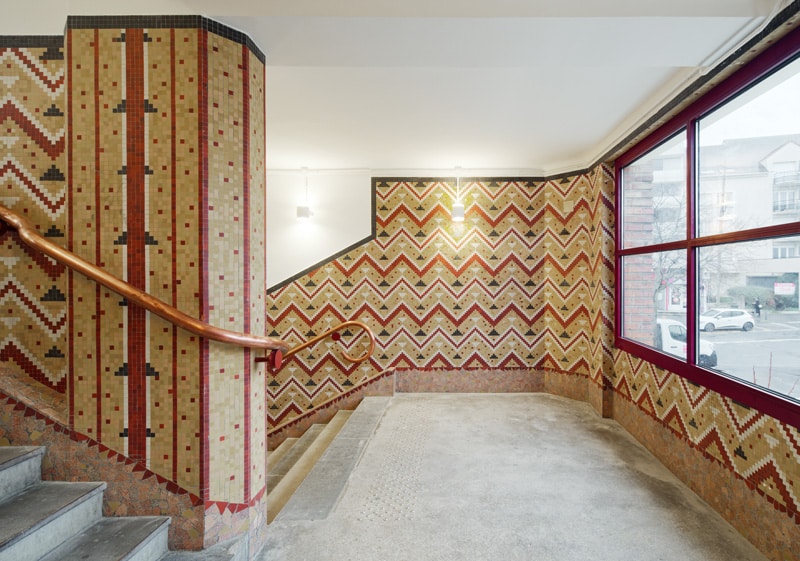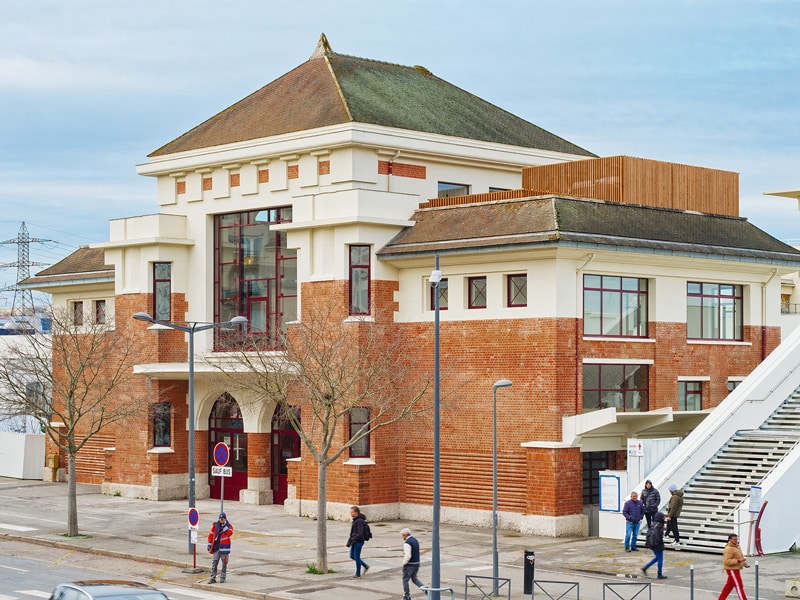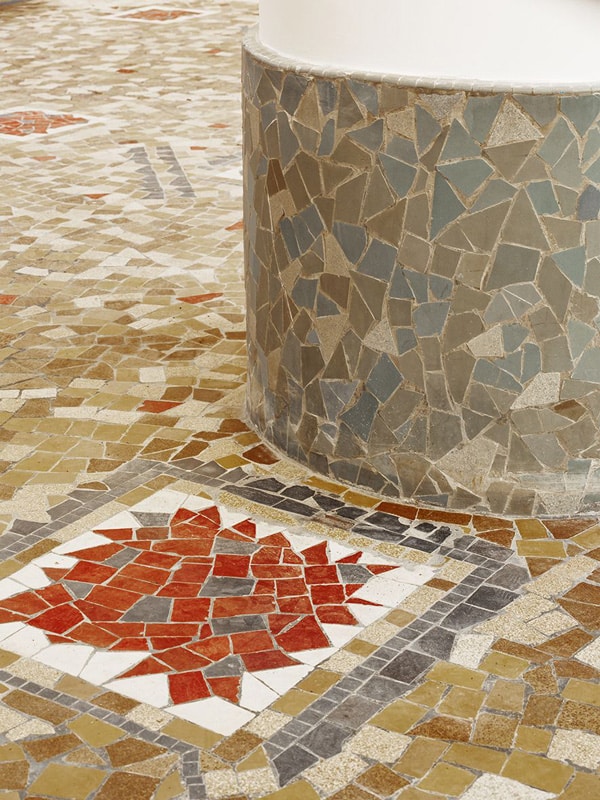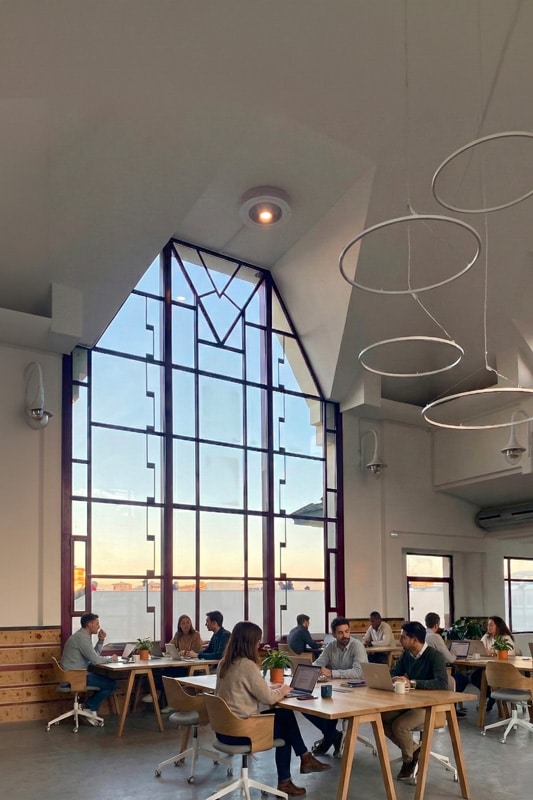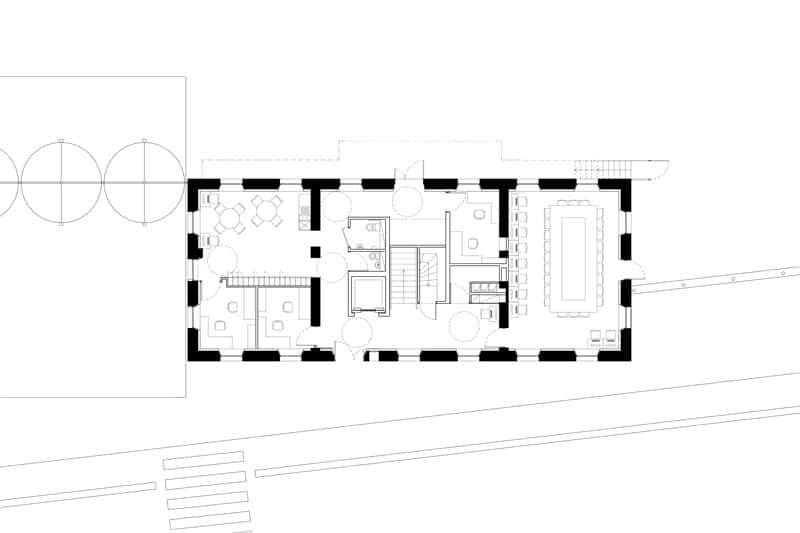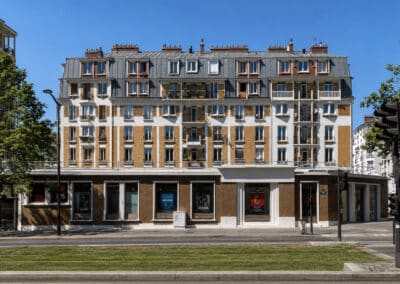
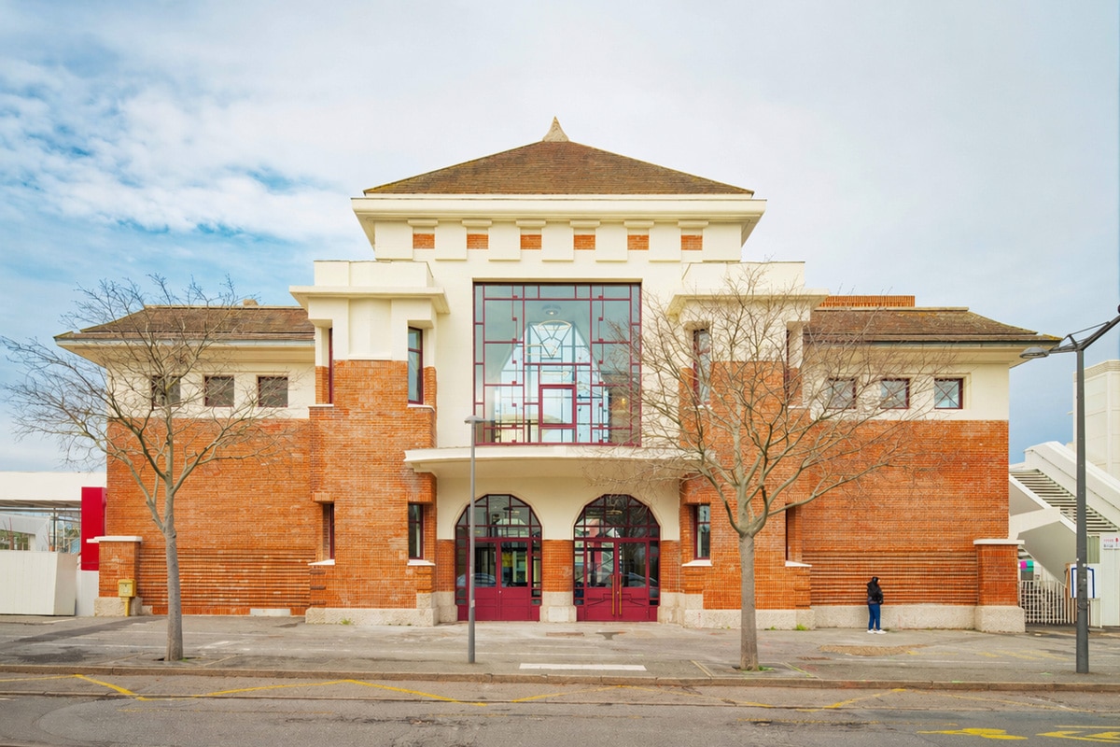
The building is an old heritage structure in the Art Deco style, dating from 1936 and designed by architect Louis Brachet. It enjoys an exceptional location and remarkable architectural qualities: four glazed façades, including two main elevations with large, finely detailed openings; a cathedral-like lobby and upper floor (R+1); two grand monumental staircases; and interior finishes in mosaic, porcelain stoneware, and Rethel brick. The client’s objective is to entrust the venue to an operator whose primary activity will be a restaurant, complemented by secondary uses currently being defined (café, coworking space, vintage retail space, etc.). Our goal is to support the transformation of this site to align with these new uses and attract a wide audience, while reducing our carbon footprint and energy consumption.
Reuse and circular economy
Working with economy of means to reduce our carbon footprint and energy consumption.
We aim to place material reuse at the very heart of the project. A design process grounded in the principles of circular economy and reuse will be implemented here: an initial deconstruction waste audit, notably identifying potential elements suitable for reuse; developing a catalog of products intended for reuse throughout the design phases and up to the start of construction—an inventory of on-site items that can be repurposed either within the project or off-site; and an inventory of reused products sourced from other construction sites or reuse/recycling centers to be integrated into the project, aligned with the architectural design and opportunities identified with key reuse stakeholders (Cycle-Up, local and regional platforms).
To achieve this, we will follow a rigorous methodology: meticulously drawing every space in section, elevation, plan, and detail in order to establish a precise inventory of what can be preserved, dismantled and reused through transformation, or dismantled for clean disposal through a recycling stream.
Enhancing a space begins with a deep, nuanced understanding of it, by observing and validating our interventions through drawing. Through this process, we can unlock a valuable resource pool—for example, existing doors with architectural character that can be reworked and reinstalled in new locations. The idea is not only to salvage materials, but also to upgrade or transform them before reinstalling them, thereby generating a new formal vocabulary. Each material will be analyzed on a case-by-case basis to determine whether it should be preserved for reuse. Recomposing and reassembling existing architectural elements is a core objective of the project, and we will notably reuse and showcase the existing mosaic.