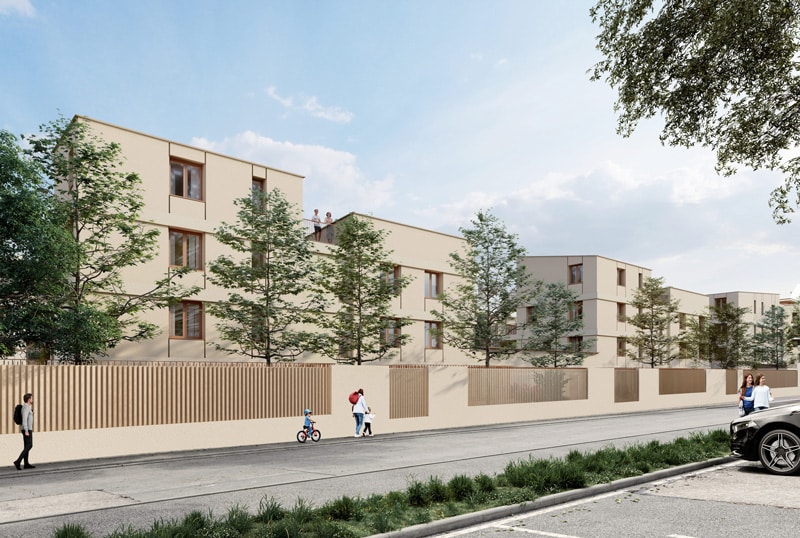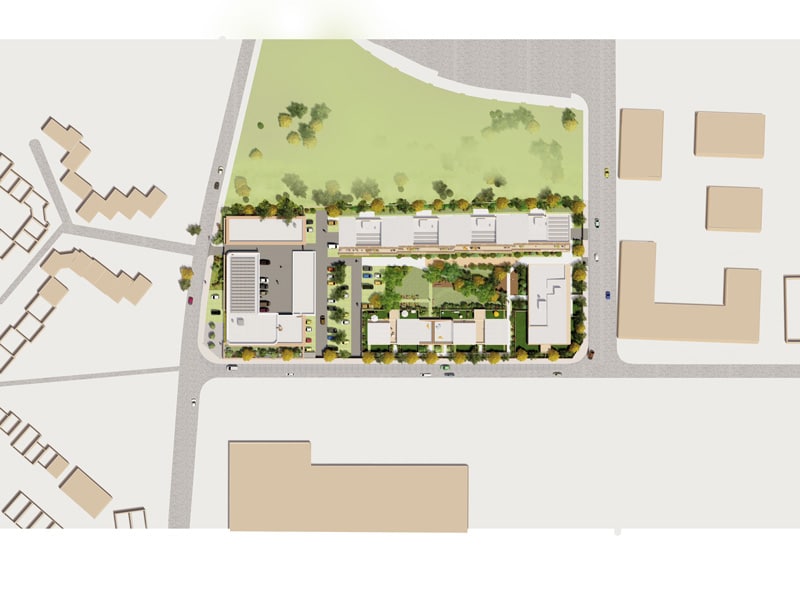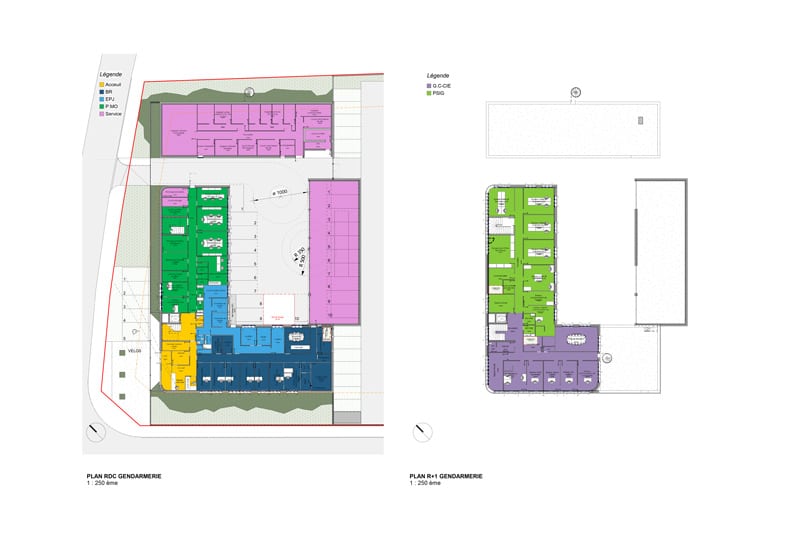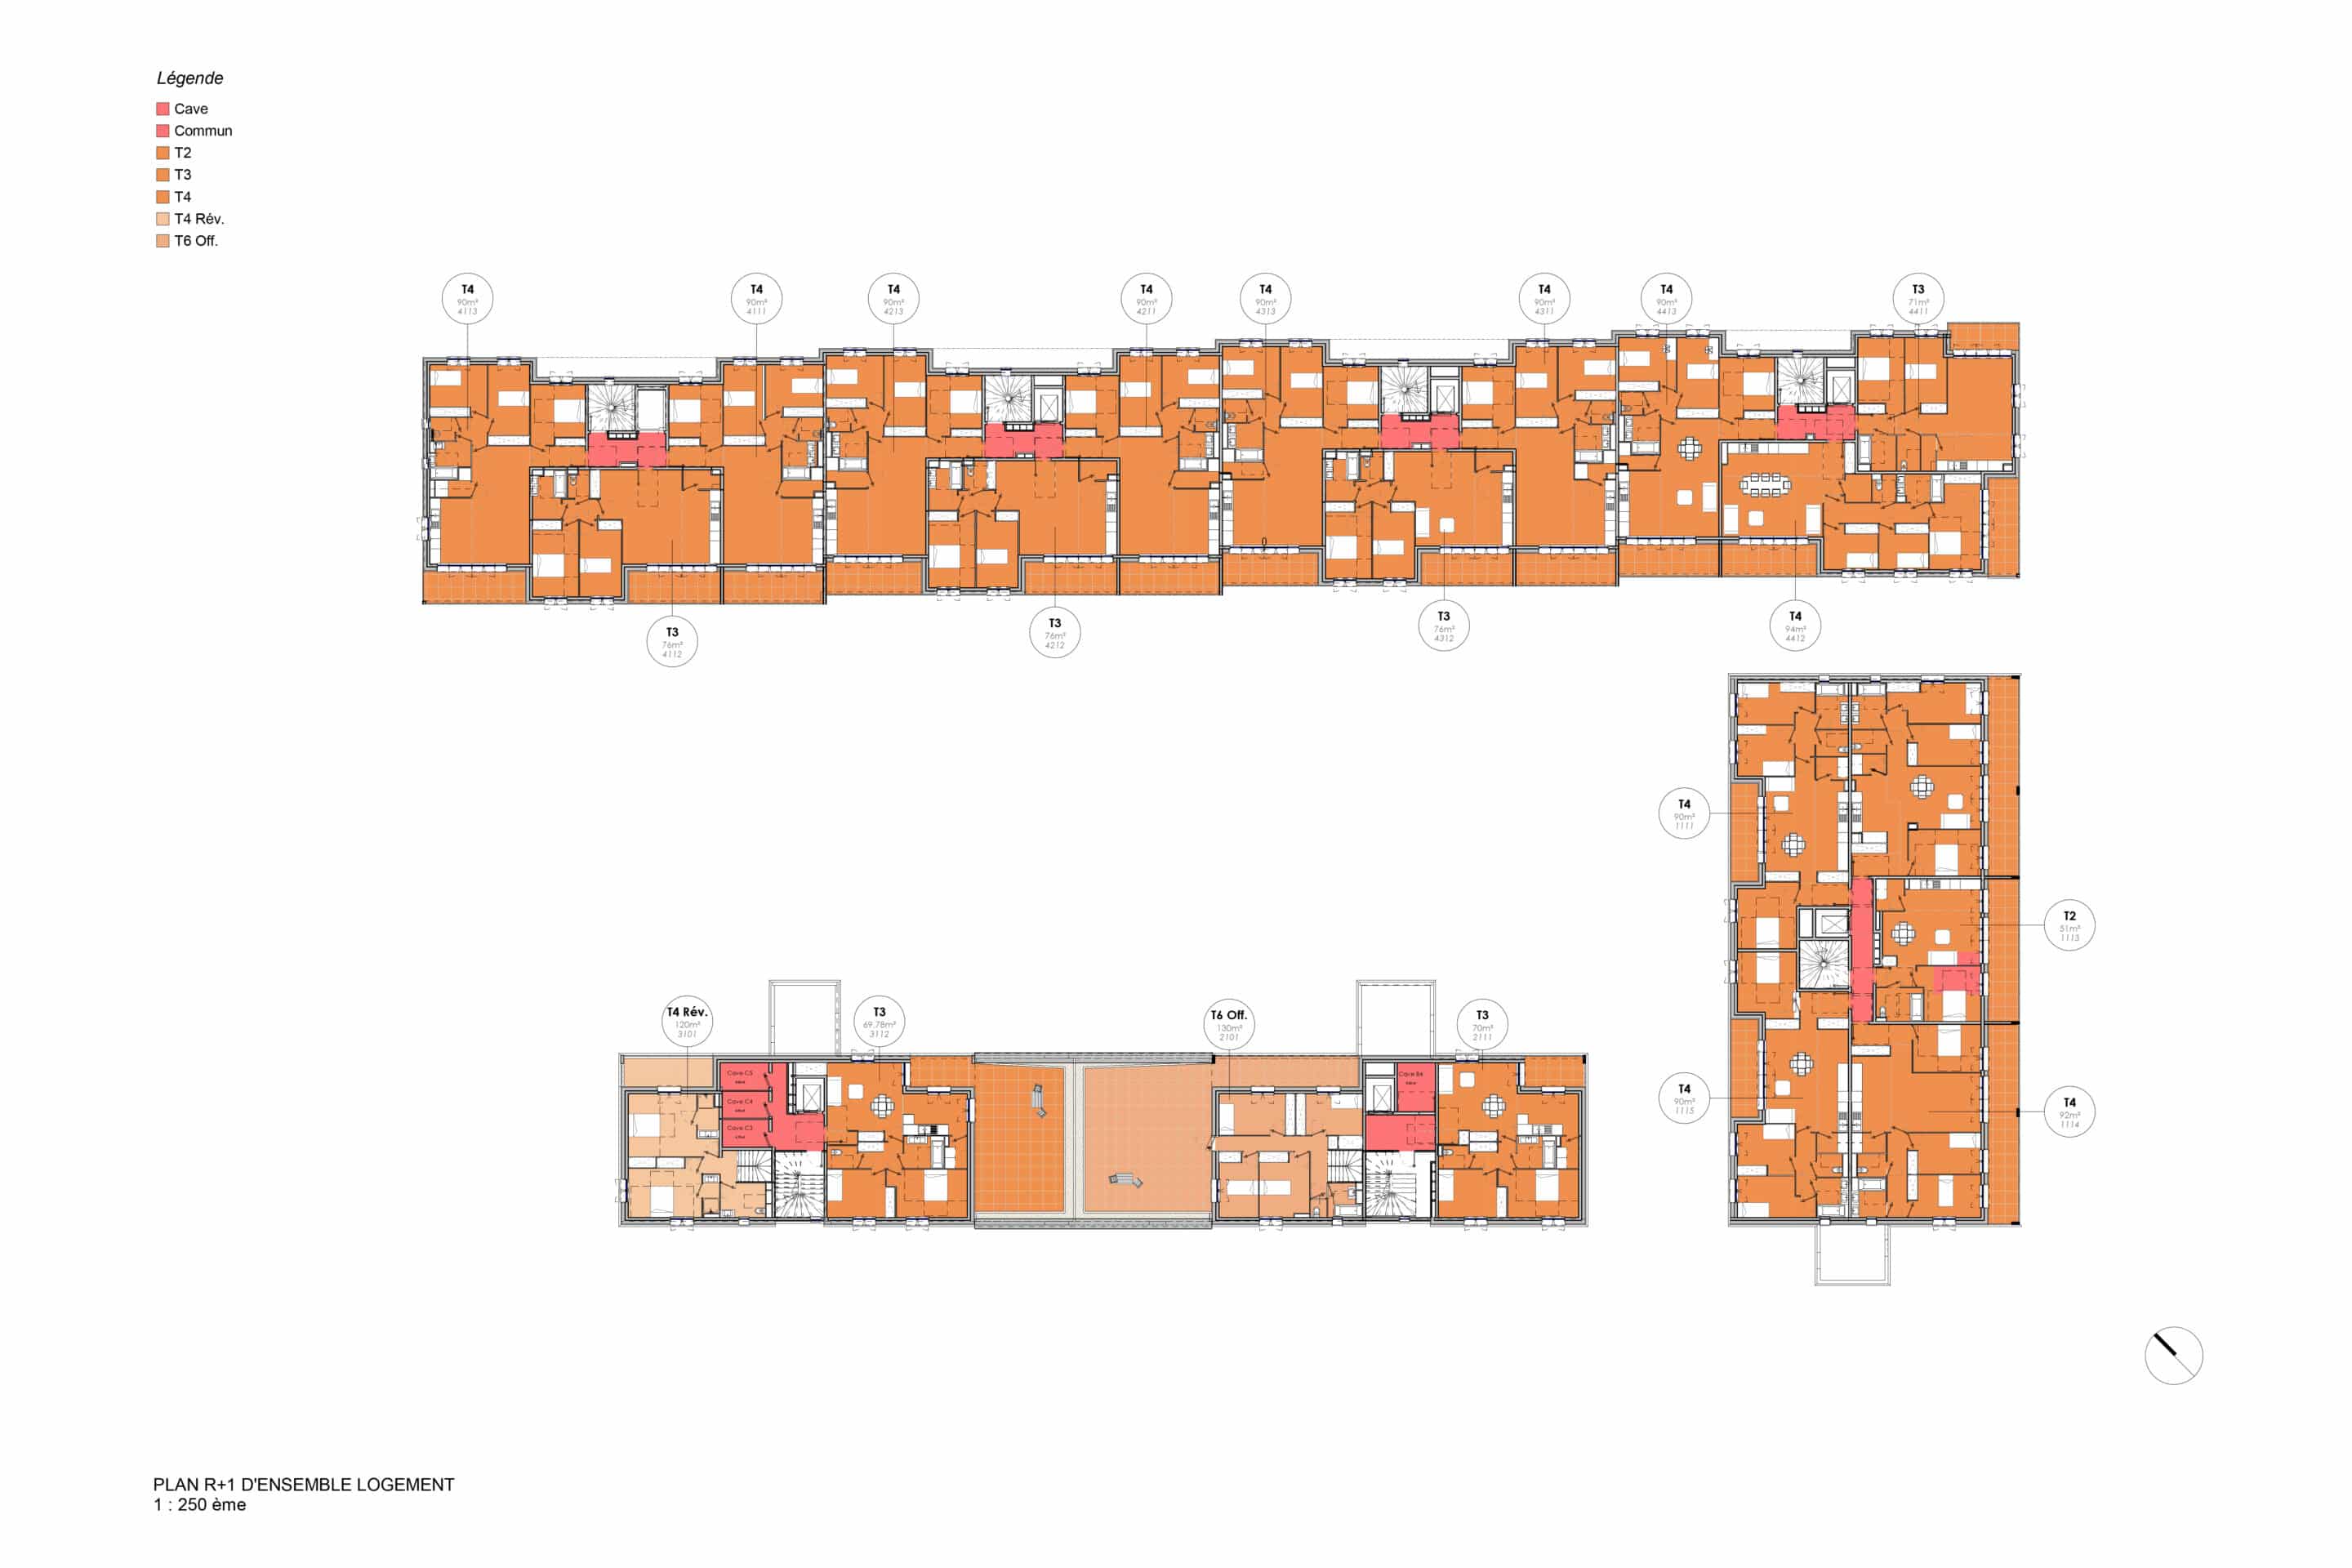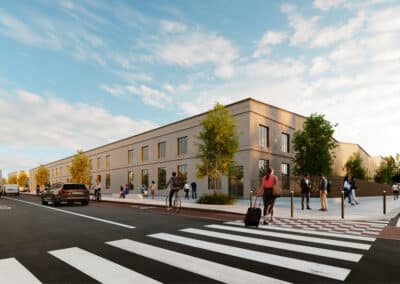
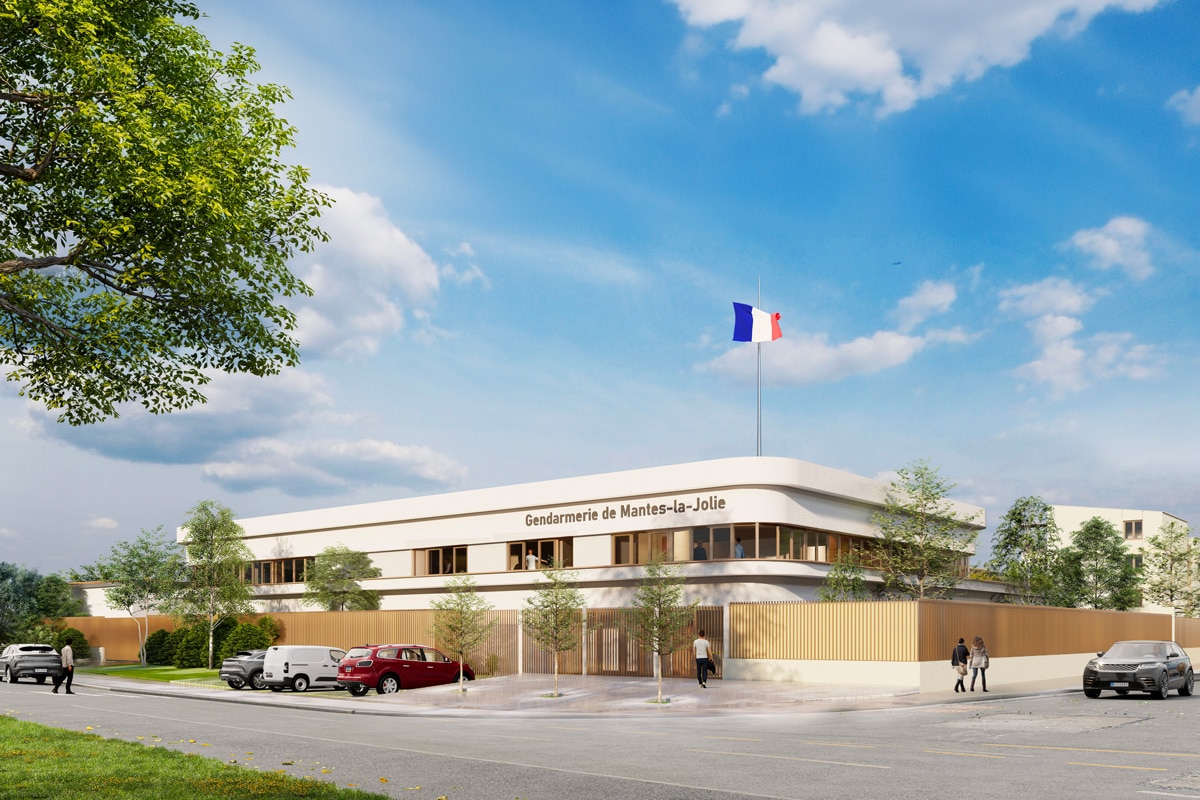
The project for the new Mantes-la-Jolie gendarmerie station and its 60 housing units is based on a founding principle: to co-locate institutional facilities and residential housing on the same site without ever confusing them. The architecture organizes this duality with clarity. The gendarmerie station asserts itself at the corner as a monolithic and protective landmark building, while the housing is fragmented into several volumes to achieve a more domestic scale and integrate gently into the surrounding urban fabric.
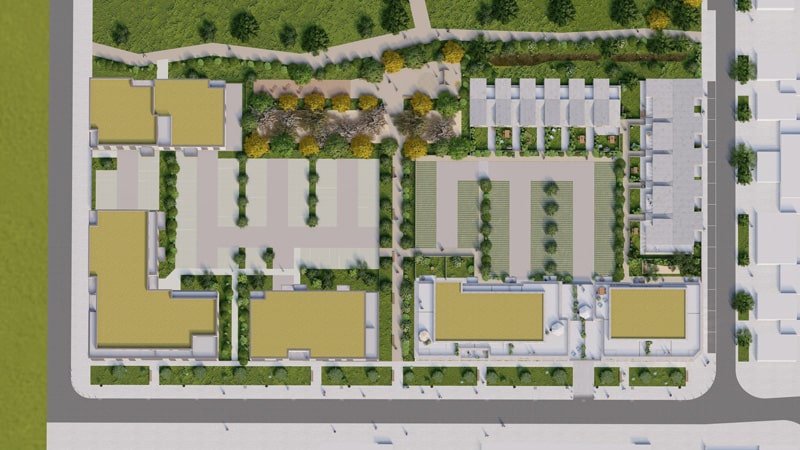
This layout creates a true piece of the city, open and filled with light. The residential buildings are arranged to free up a large, landscaped inner courtyard, which serves as the vibrant heart of the project. Designed as a space for meeting and respite, it structures daily uses and offers families a peaceful setting, extended by private and shared outdoor spaces.
The architectural expression emphasizes simplicity and durability. Brick unifies the entire complex while differentiating the programs through varying shades and volumetry. The gendarmerie develops a more institutional, horizontal language, while the housing—punctuated by setbacks and loggias—promotes natural daylight, views, and privacy. Low-carbon construction choices and the generous inclusion of greenery demonstrate a constant commitment to sustainability and everyday comfort.
Finally, the project offers far more than a functional layout: it creates a balanced living and working environment. The clear separation of circulation flows guarantees security, while the quality of both indoor and outdoor spaces supports daily activities and fosters harmonious coexistence between professional and family life.