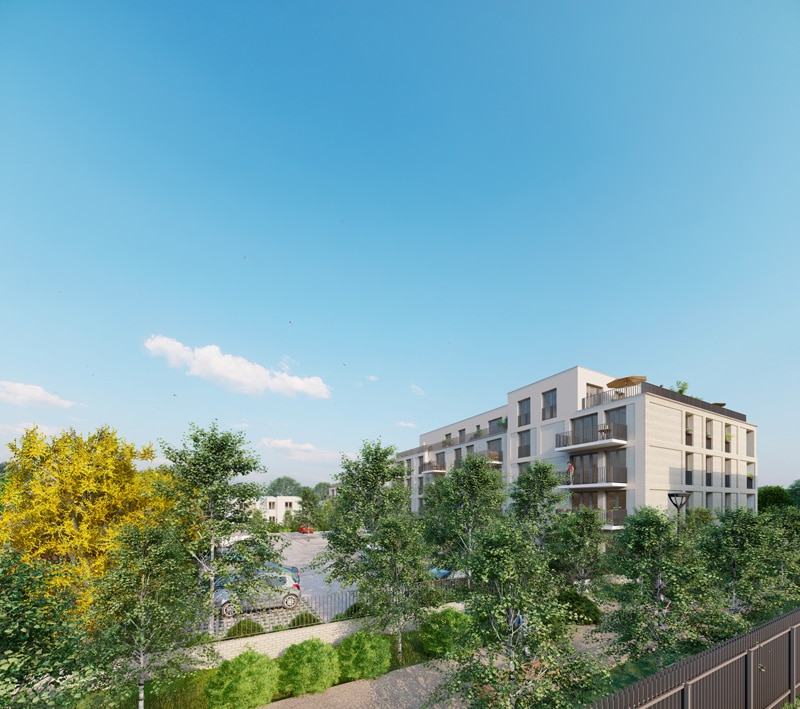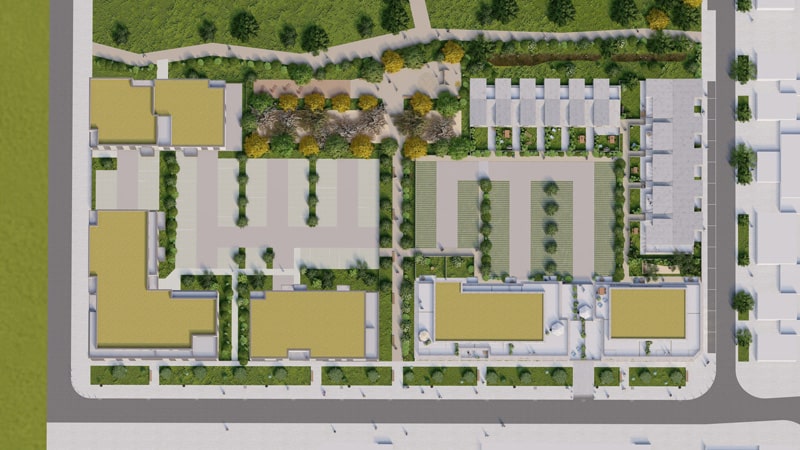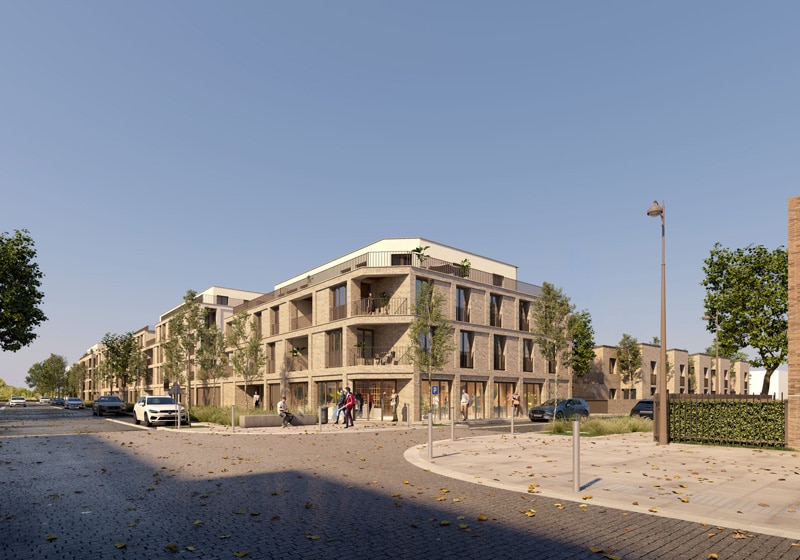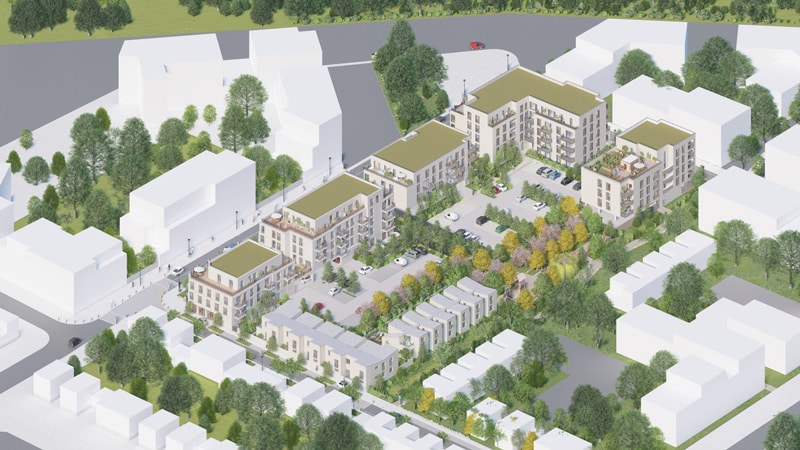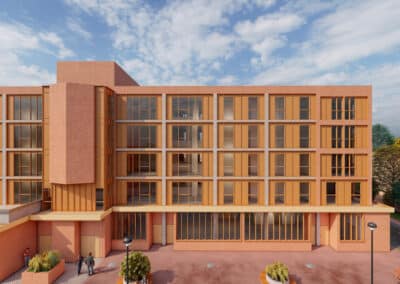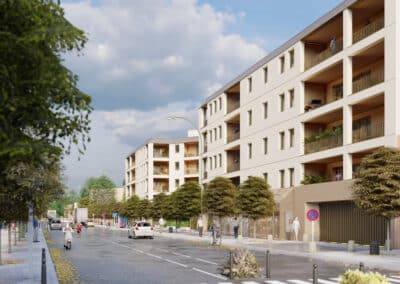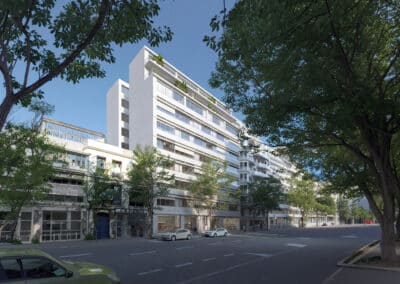
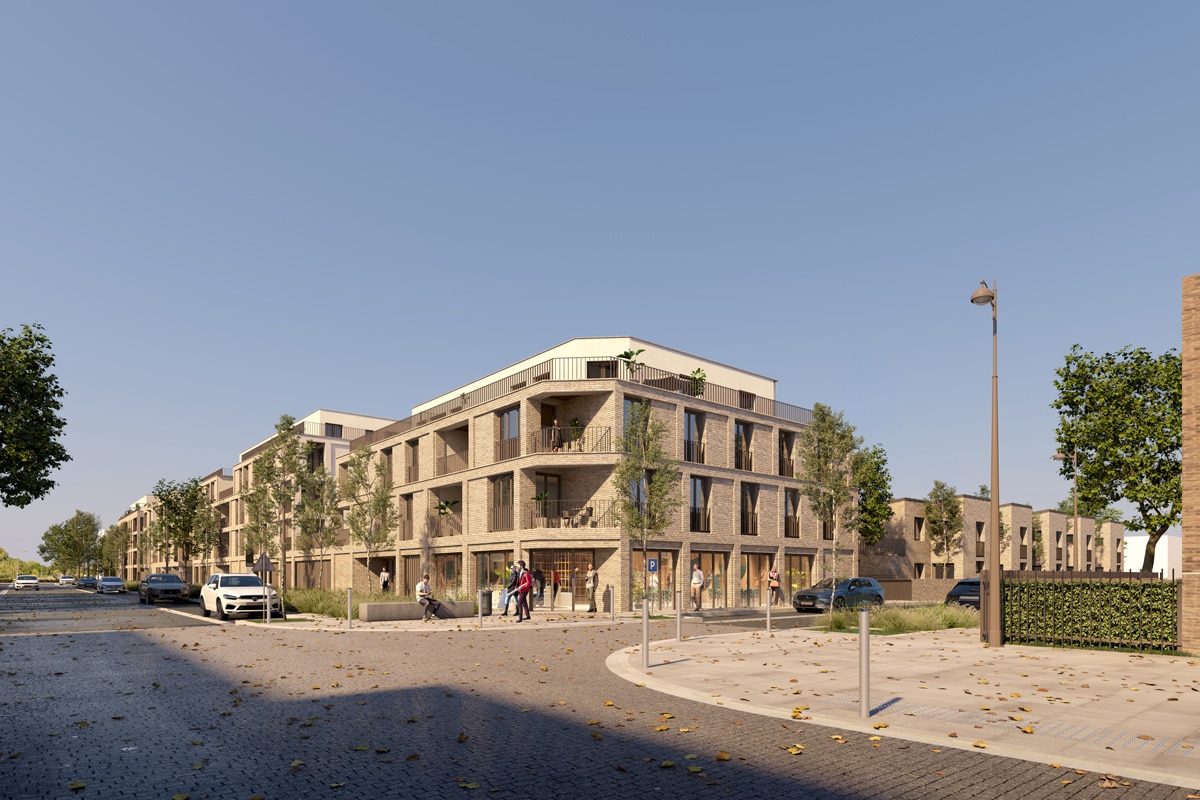
Our project is located at the corner of Rue de l’Abbé Pierre and Rue de l’Hippodrome. It acts as an urban stitch between the collective housing to the north and a more suburban, single-family neighborhood to the south.
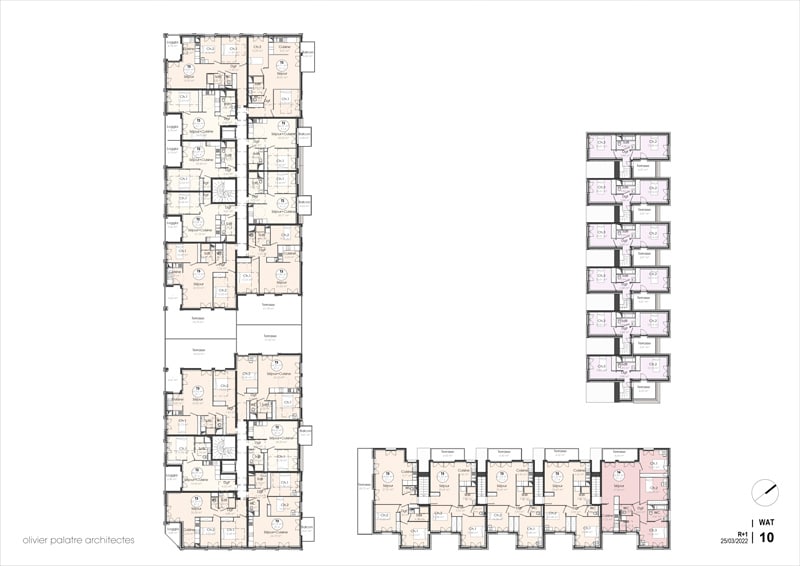
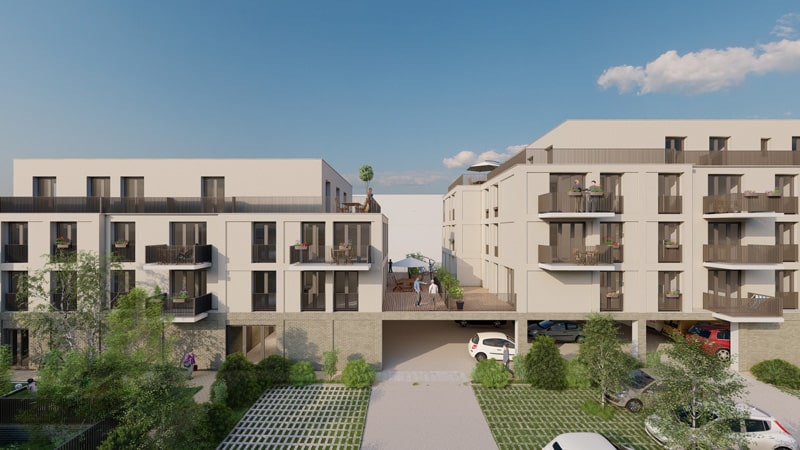
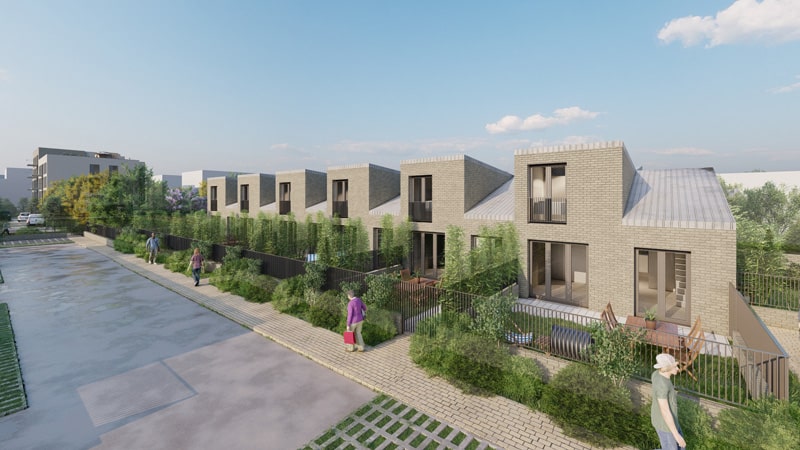
For the construction of these 63 housing units, we designed three building types corresponding to three housing typologies: collective housing, stacked townhouses, and single-family homes. We sought to establish a dialogue between collective and individual living—expressed through these three building typologies as well as in the urban and landscape design of the project.
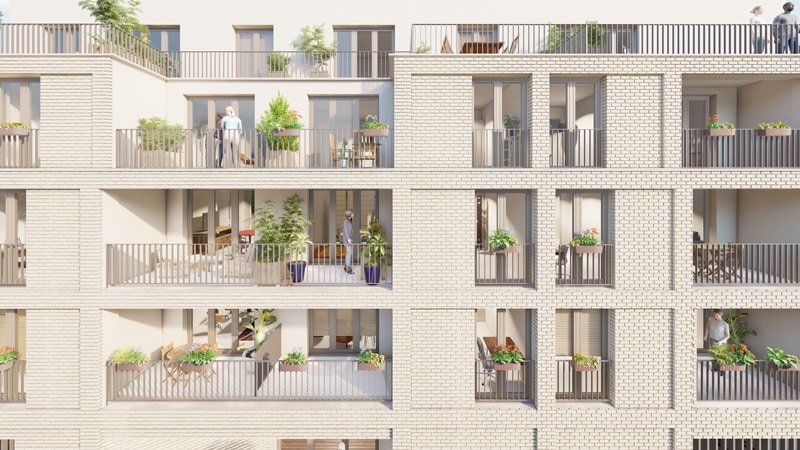
Brick features prominently on the façades in both brown and light tones to bring luminance and warmth. We paired it with a brown lime render chosen for its durability. This alternation gives rhythm to the façades and enhances light reflection, particularly within the building recesses, maximizing natural daylight throughout the entire complex.