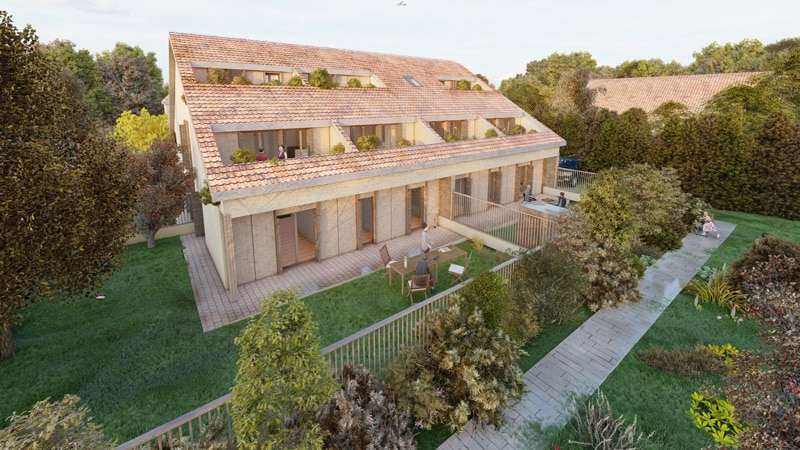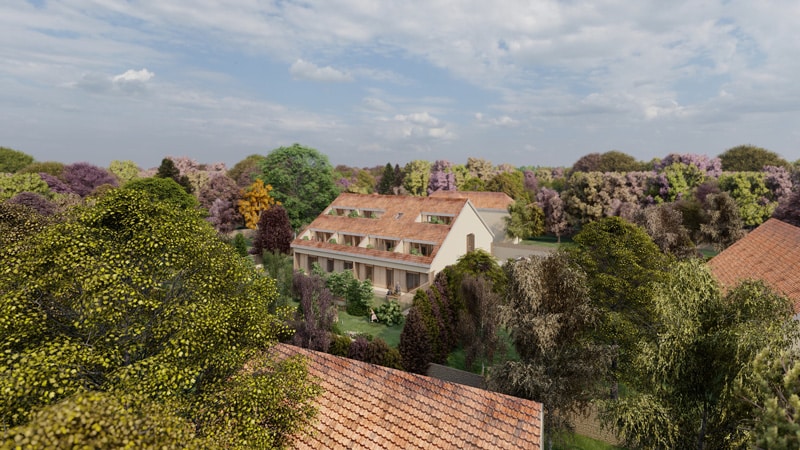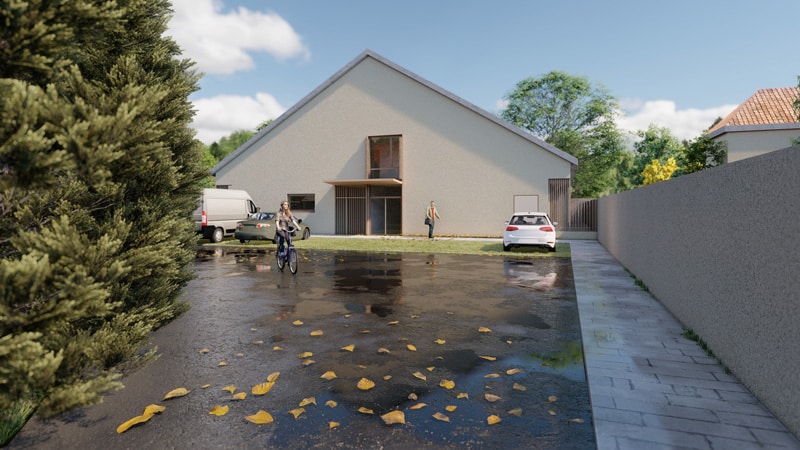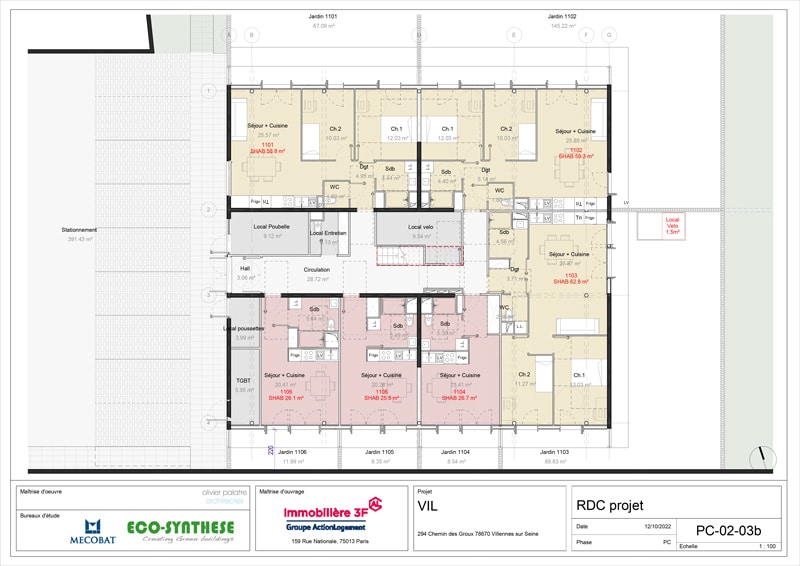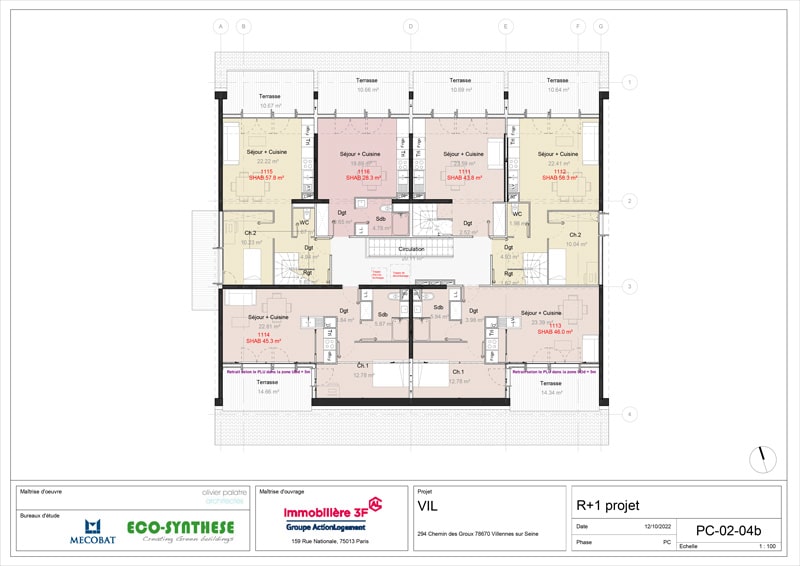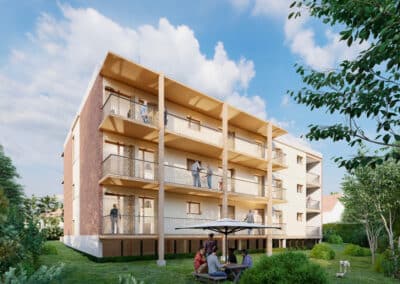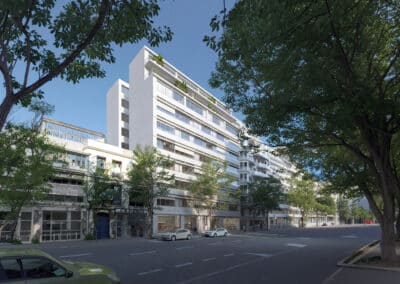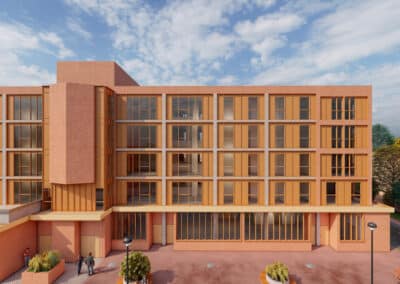
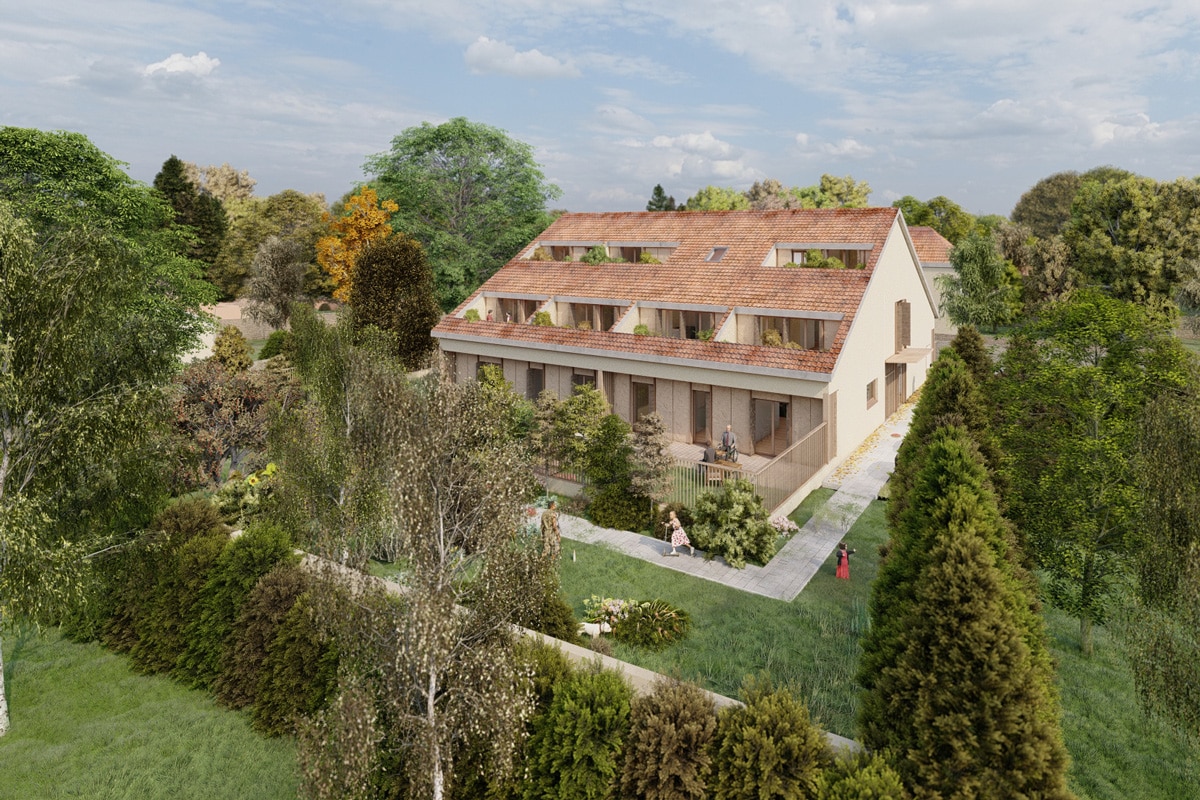
The project integrates seamlessly into its residential context, engaging in dialogue with the leafy suburban fabric characteristic of Villennes-sur-Seine. Respecting local zoning guidelines (PLU), it favors a gentle insertion, reinforced by exterior landscaping designed as true spaces for social connection. The proposed architecture—restrained and lightweight—develops generous, adaptable volumes capable of evolving over time while offering high-quality spaces suited to contemporary lifestyles.
Guided by a strong environmental commitment, the project makes the most of the existing building by preserving its structure and limiting heavy interventions, thereby significantly reducing its carbon footprint. The use of timber construction, bio-based materials, and the reuse of existing components follows a circular economy approach. This rational, sustainable construction strategy reconciles energy performance, cost control, and architectural quality, while ensuring the project’s lasting integration into its surroundings.