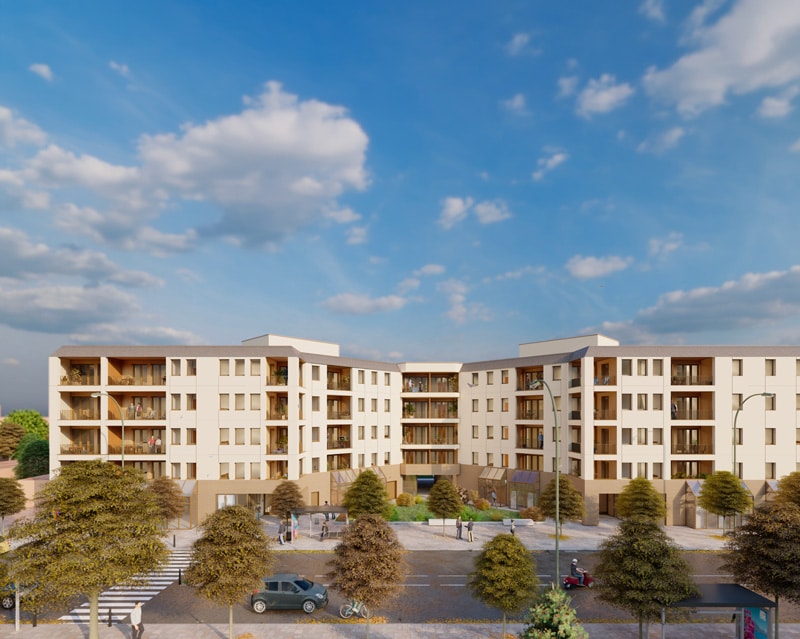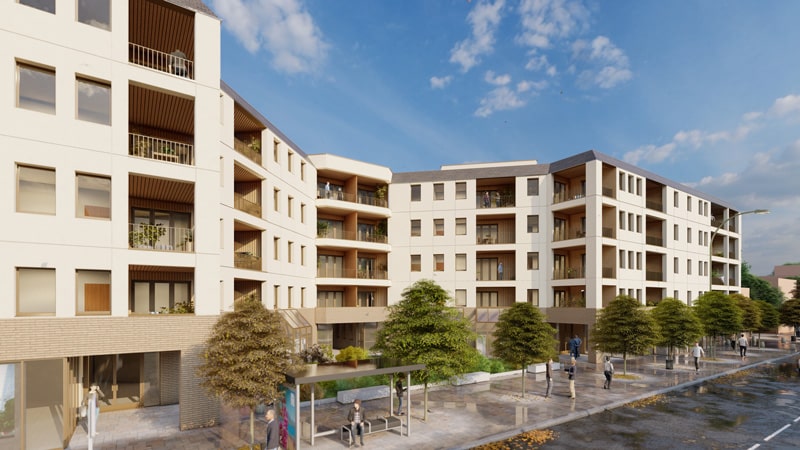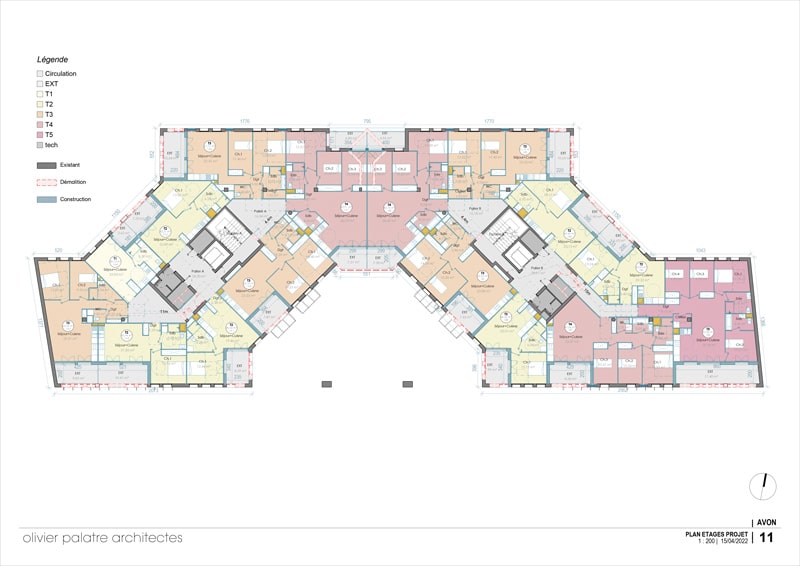
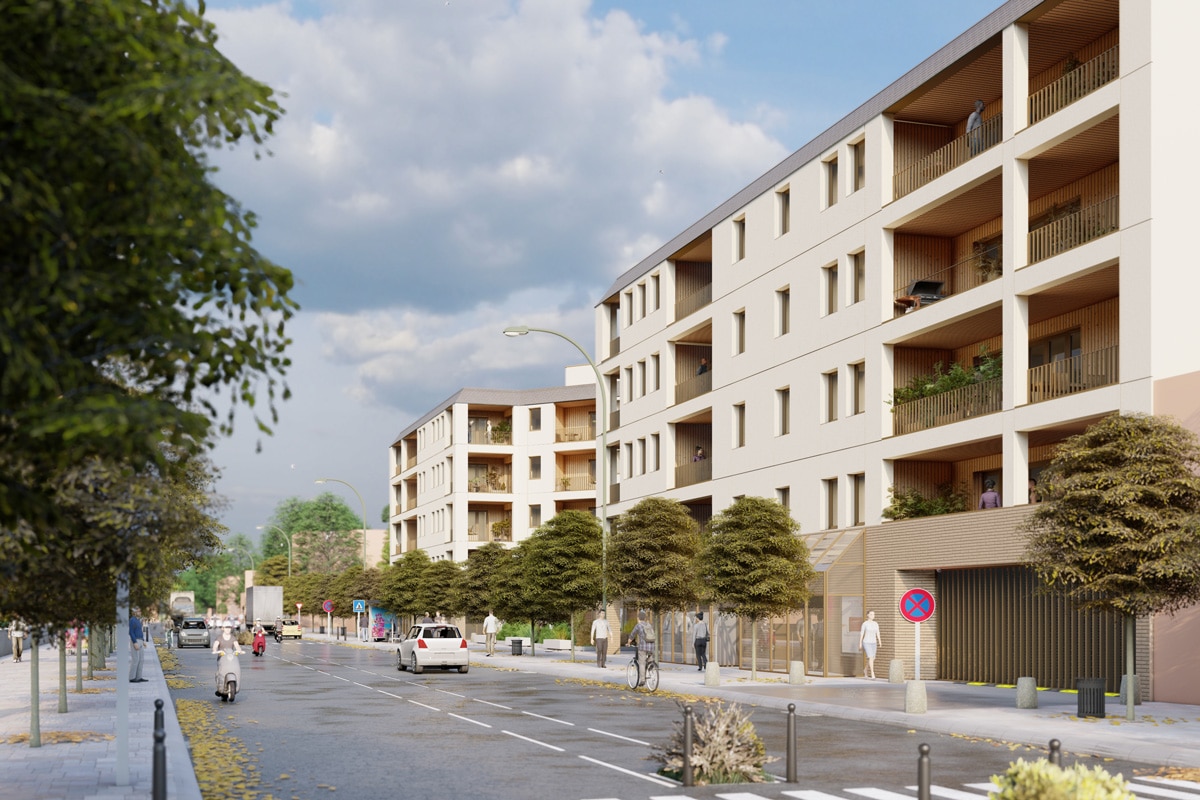
The Avon project focuses on converting an existing office complex into a residential development on a strategic town-center site at 49 Avenue Franklin Roosevelt. It delivers approximately 64 housing units while retaining the ground-floor retail spaces to preserve urban vitality and continuity of use.
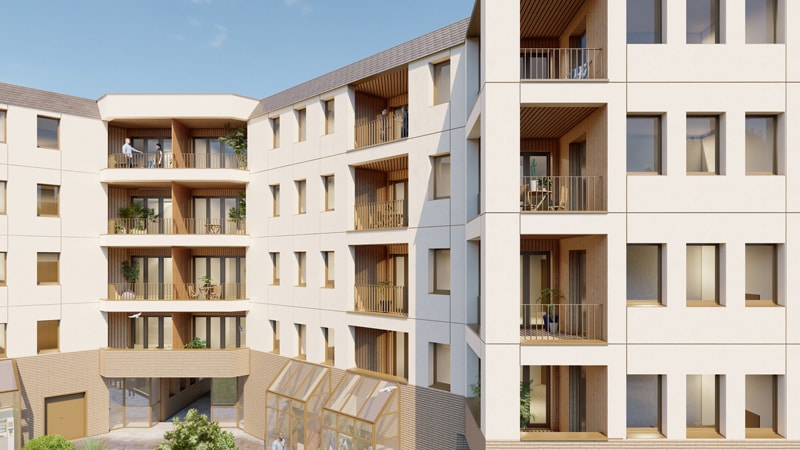
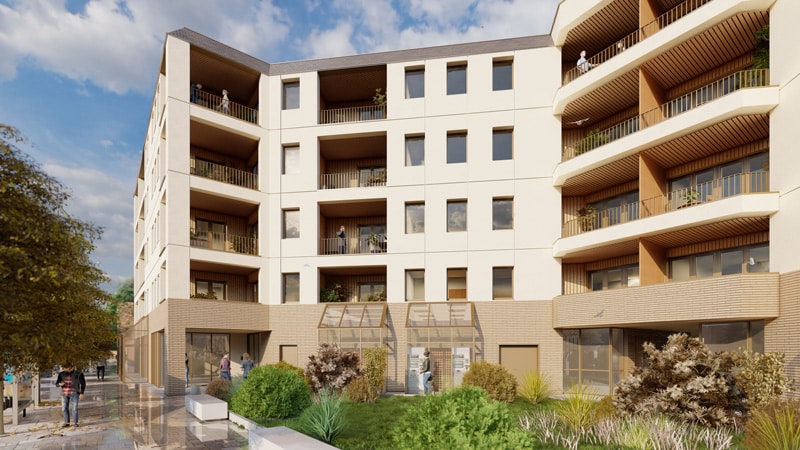
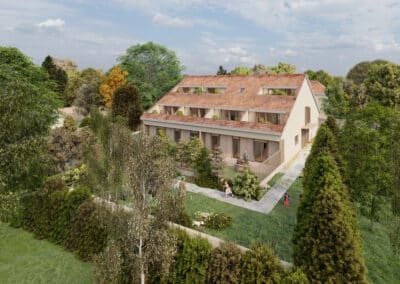
The intervention relies on a sensitive transformation of the existing building: opening up the façades, creating loggias, and upgrading the common areas to significantly enhance everyday functionality and livability. The project also incorporates a strong landscape dimension by greening the heart of the city block, helping provide a peaceful, high-quality living environment in a dense urban setting.
Located in the center of Avon, this conversion project transforms an existing office building into 64 collective housing units by skillfully combining rehabilitation and new construction.
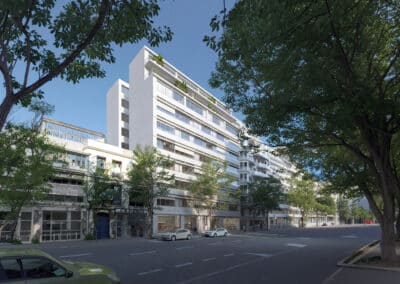
The existing building is completely reimagined: the façades are redesigned through the addition of loggias and balconies, while external thermal insulation with a lime render and timber-frame walls significantly improve the energy performance of the building envelope.
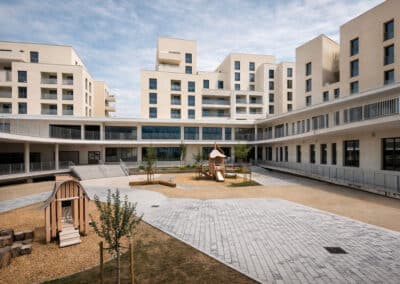
The ground floor, punctuated by preserved retail units, opens onto a landscaped inner courtyard that becomes the shared social heart of the residence. Restrained and welcoming, the architectural language plays on the contrast between a light-colored render and timber elements on the façade, offering every apartment generous outdoor spaces with unobstructed views of the surrounding urban landscape.