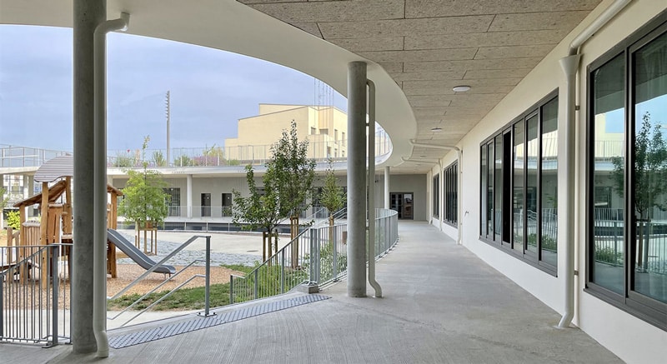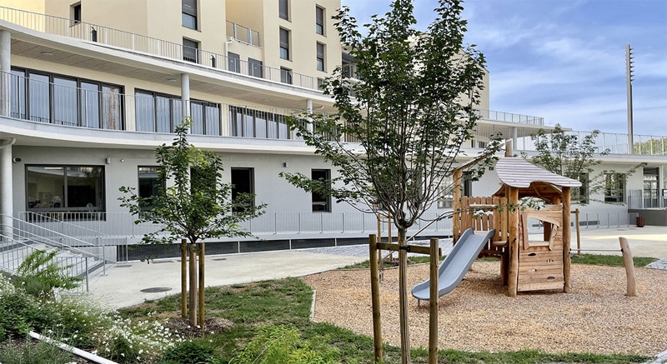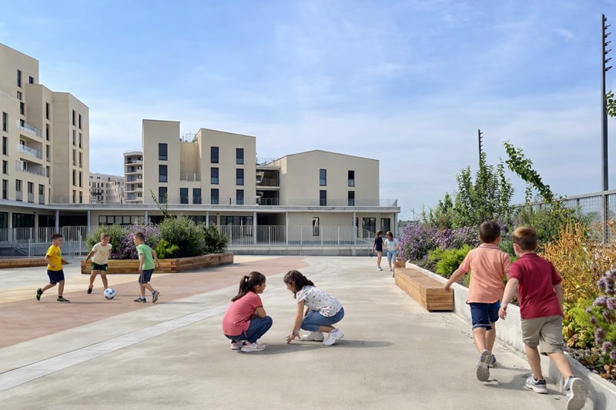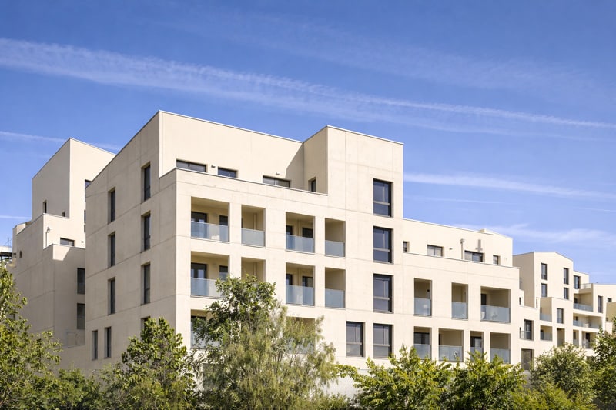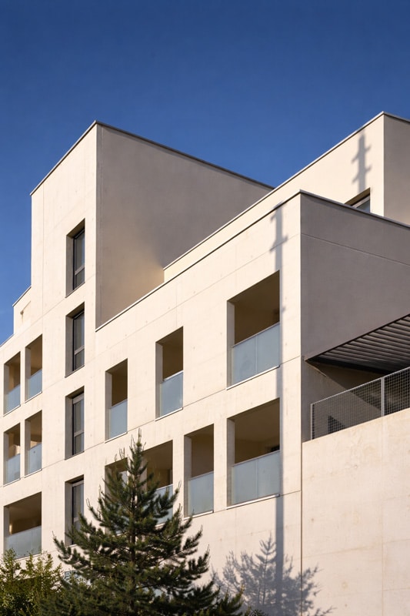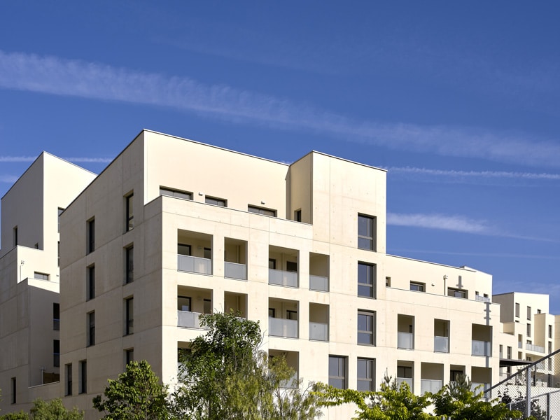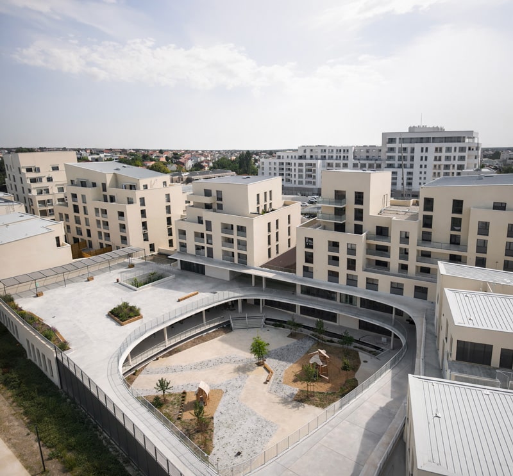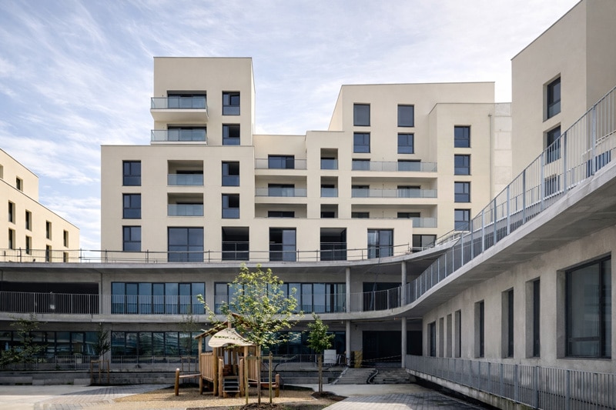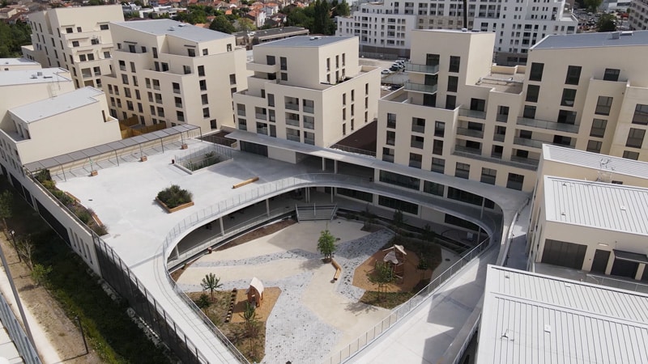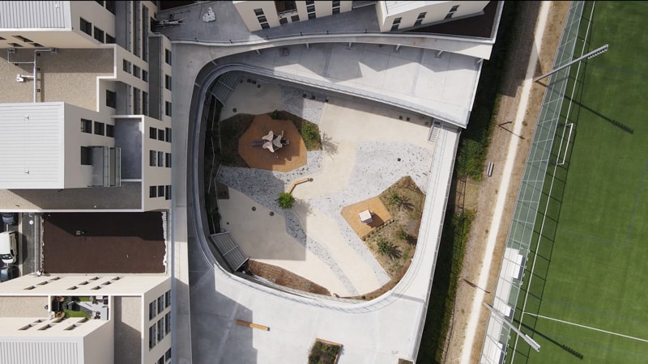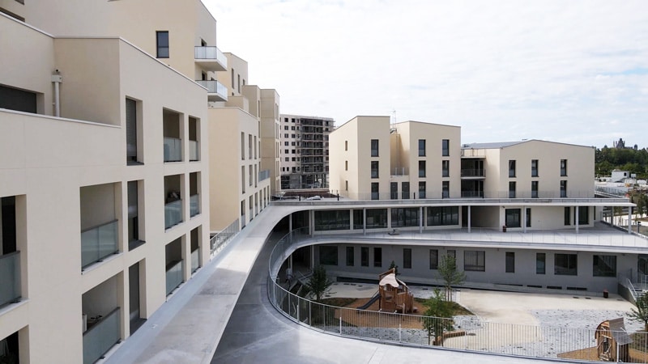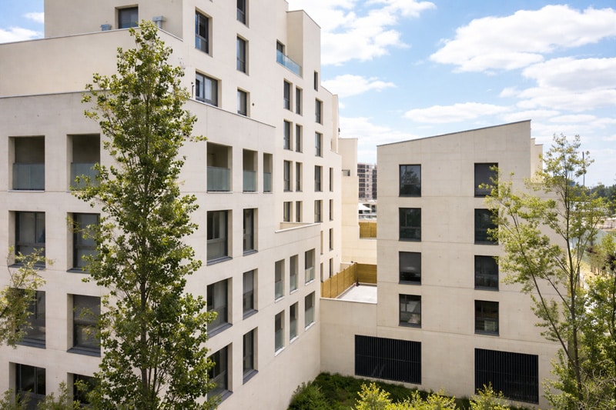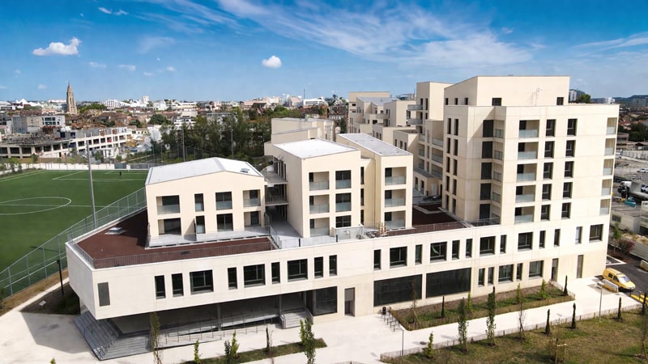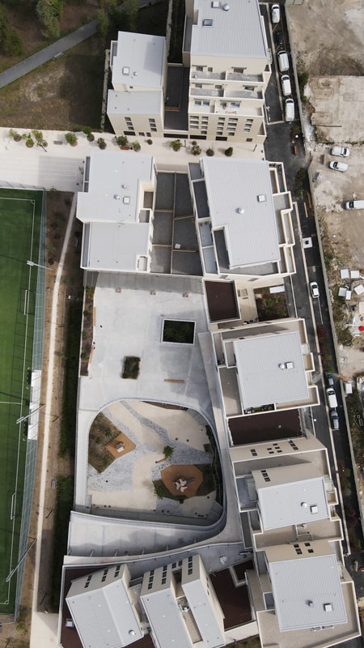
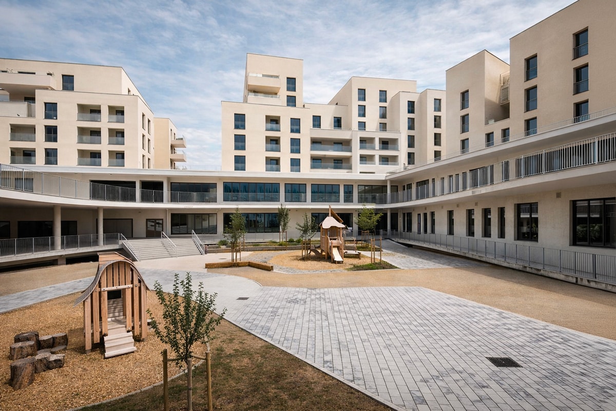
We conceived the podium as a unifying element, a link between programs, between the school and the housing—meant to be perceived as the fifth façade of the city block.
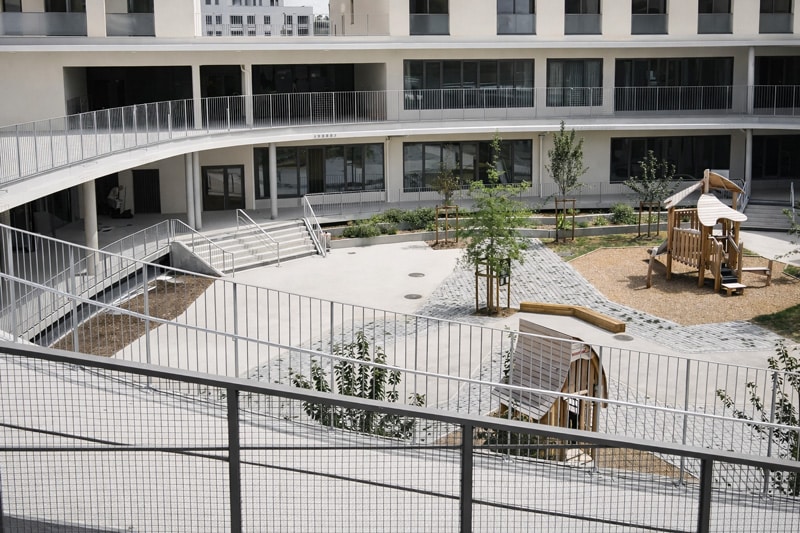
This podium is composed of narrow lanes, schoolyards, and open spaces. The lanes form high-quality open spaces nestled between the housing buildings. The schoolyards are stacked and organized around curved landscaped strips. These playgrounds act as a generous breathing space—a shared landscape feature for everyone—offering the apartments unobstructed views over the gardens and the Garonne River.
To the south, the podium extends into a landscaped and mineral plaza surrounding the small apartment buildings, creating spaces for community appropriation with an exceptional viewpoint overlooking the Jardin Promis. This shared podium serves simultaneously as an urban, artistic, and landscape feature. The school entrances, immediately identifiable, are located south of Allée Deschamps; they are shared yet clearly differentiated. Set back from Allée Deschamps, they are highlighted by a cantilevered overhang acting as a canopy. Children and parents are thus welcomed onto a sun-sheltered, planted square.
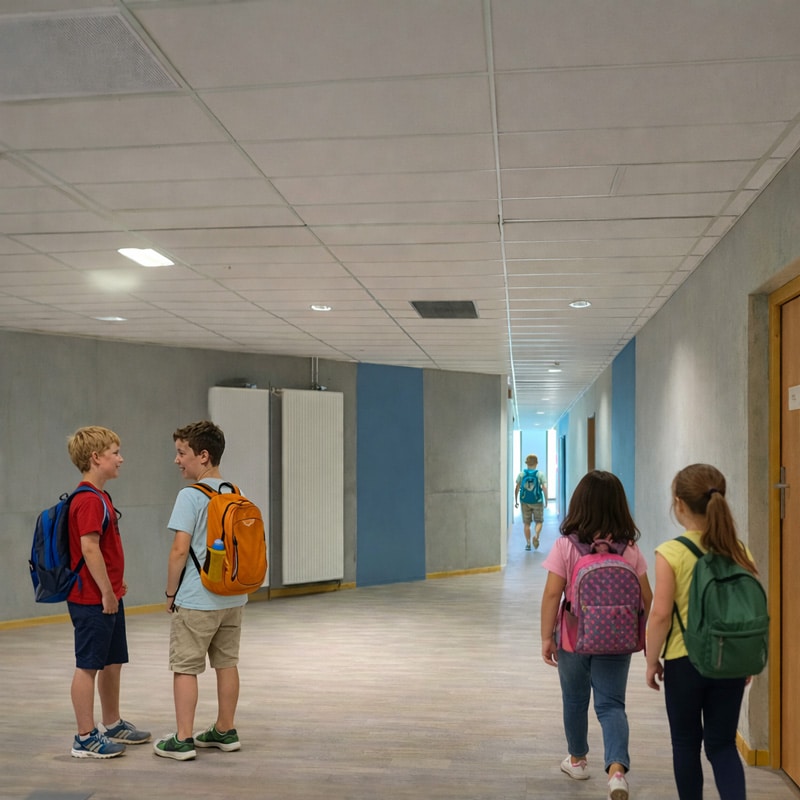
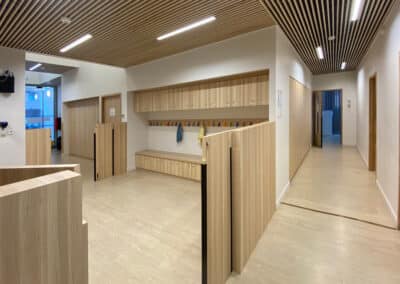
This is a space for socialization, imbued with nature, inviting people into the building. We therefore designed a vocabulary of curves, stretching from the entrance lobby to the classrooms, to gently guide the children and foster their well-being and personal development.
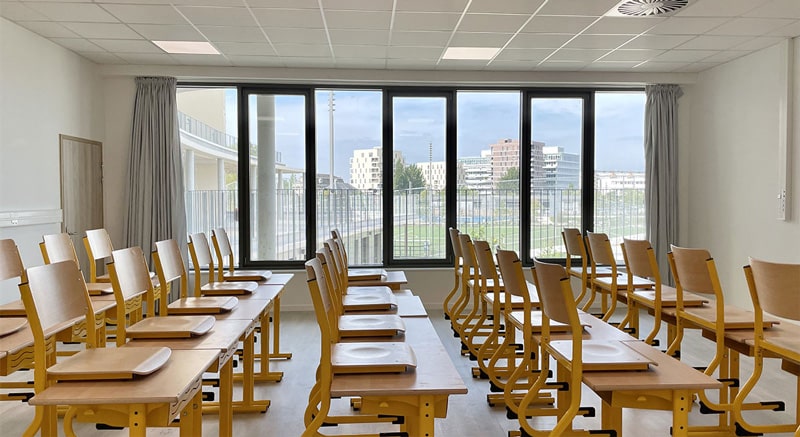
We wanted to create a building that children could easily understand: the various school functions are clearly identified, the after-school care center is highlighted through semicircular architecture, and the library and computer room are made appealing through their spatial detachment and distinctive volumes.
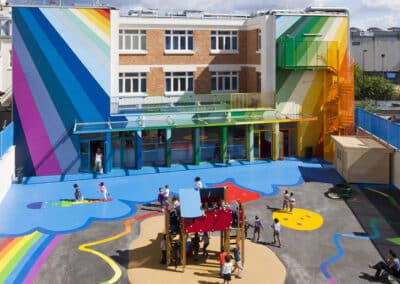
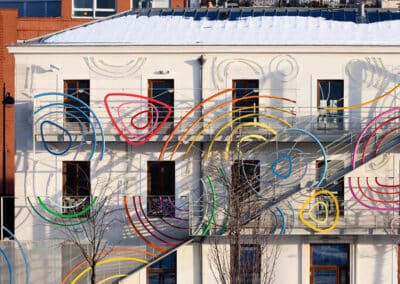
We believe that culture and art are fundamental to children’s development, and that art should also be present in the city and accessible to all. Within this approach, we could envision inviting an artist, such as Cyprien Chabert, to intervene on our shared podium or on the detached programmatic volumes of the schools-such as the motor skills room-using the universal language of plants.