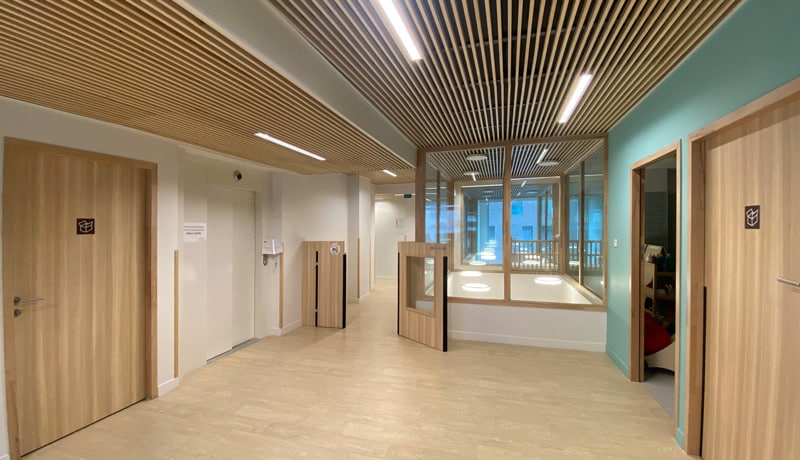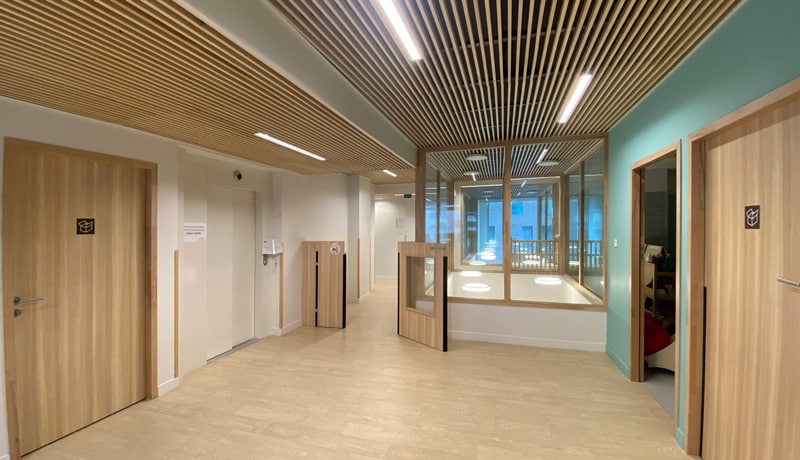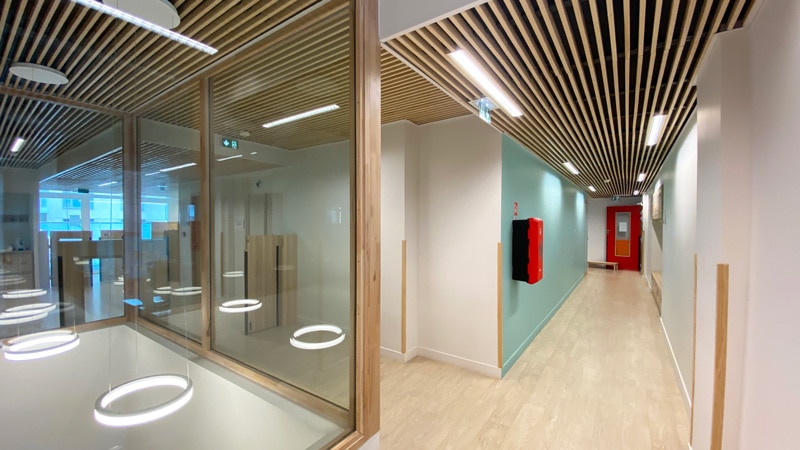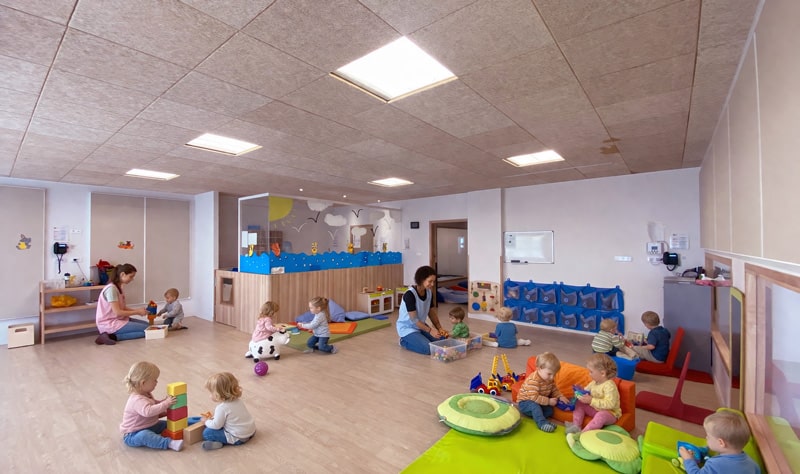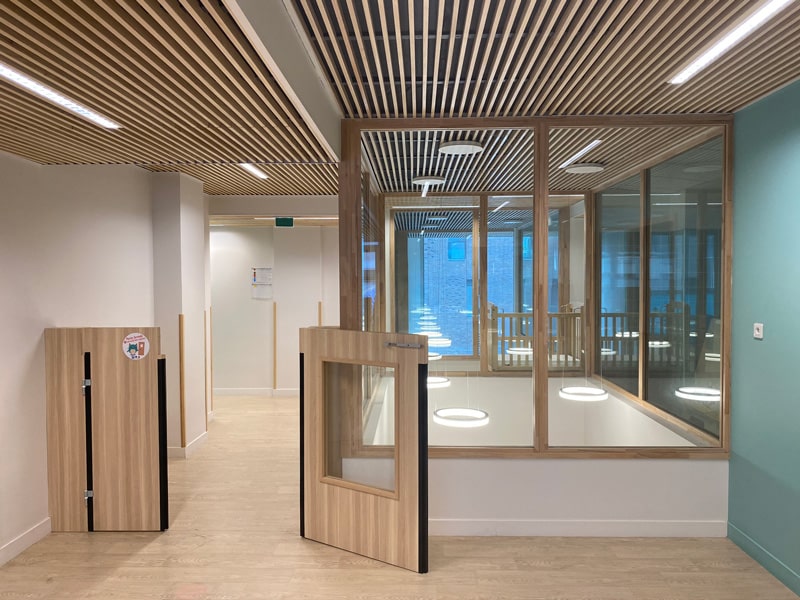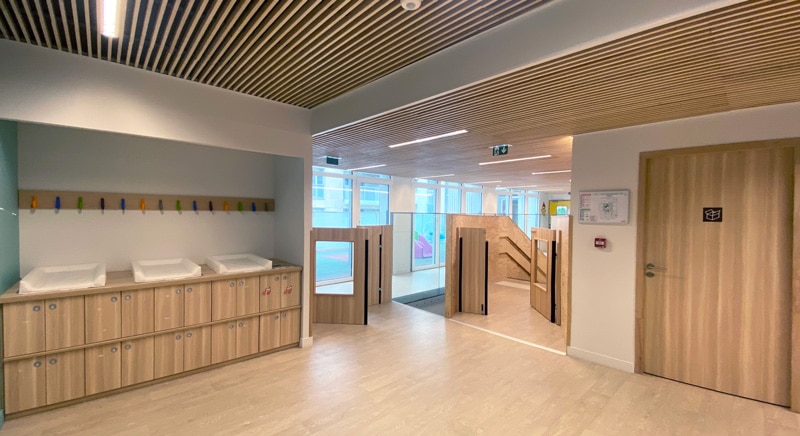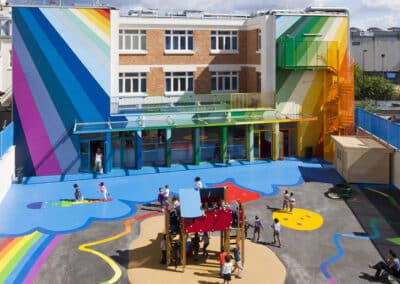
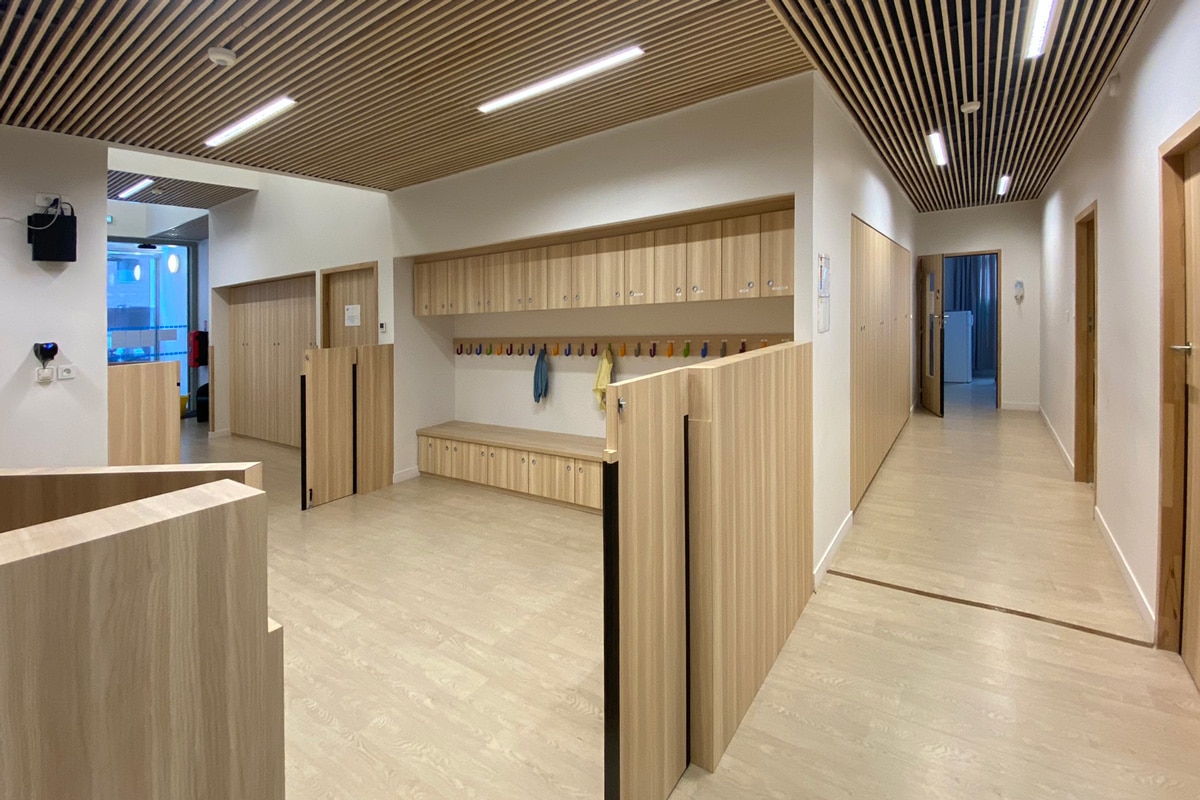
Fitted out across the ground and first floors of a new private residential block, the Bonnet daycare center develops generous, bright, and intimate spaces in a natural atmosphere underscored by the extensive use of wood in various forms: oak-patterned flooring, a ceiling made of timber slats and wood fiber, and ash-toned furniture.
These materials, combined with plain colors and broad spaces, tend to give a warm aspect to the place, where children can enjoy numerous areas affiliated with the three life units, to encourage their social awakening in contact with others.
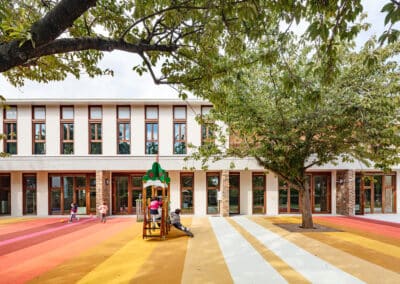
The Atrium / Motor Skills Room on the ground floor, extended by the daycare garden and featuring an imposing sculpted solid-wood staircase, serves both as an entrance hall and a circulation hub leading to the upper floor and living units, which are identified by wooden cloakroom/changing furniture and colorful doors.
The Bonnet-Roux daycare project in Clichy effectively addresses the various challenges of this type of facility: the complexity of a two-story layout, the need to fit into an existing shell, and the requirement to create spaces tailored to young children that foster their development while ensuring their safety.