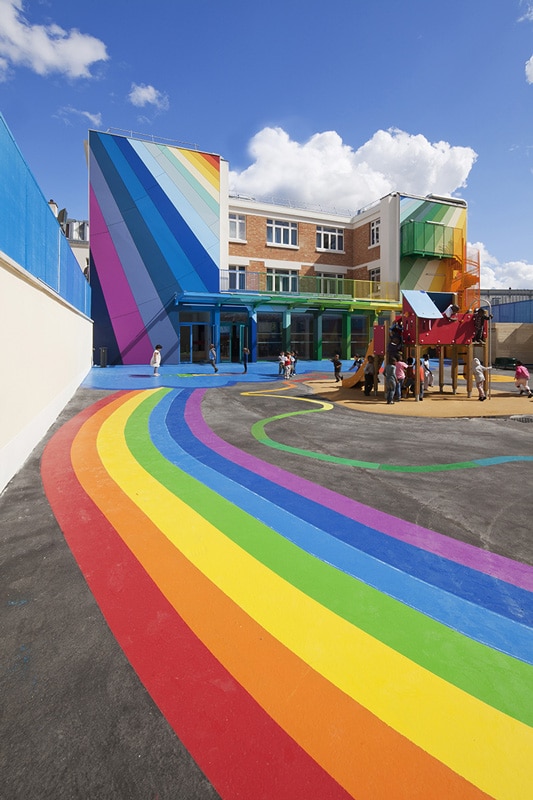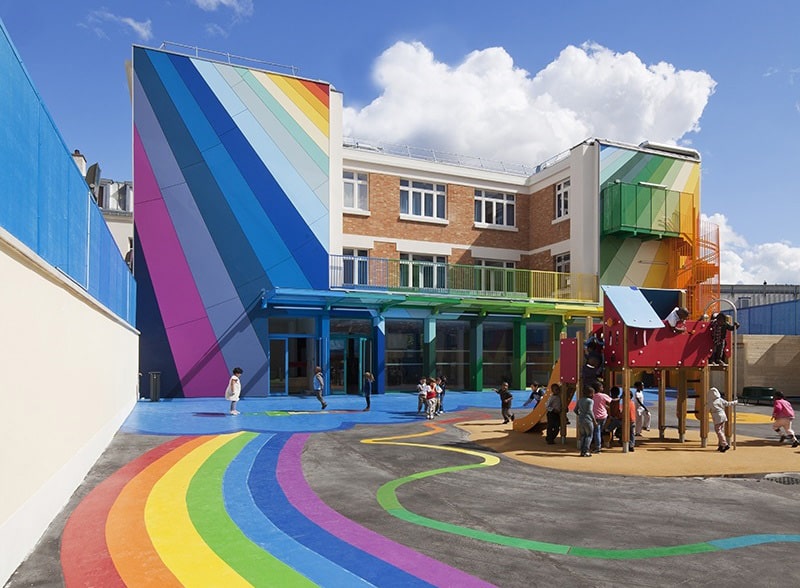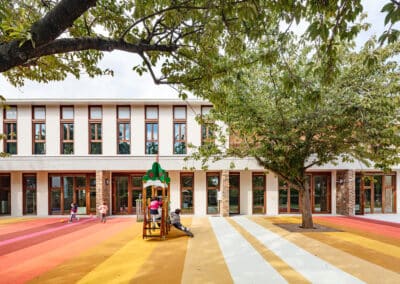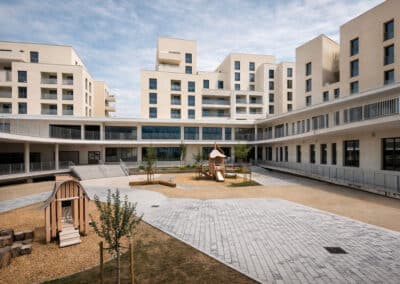
The project is a major rehabilitation involving the redesign of both interior and exterior spaces, as well as the creation of custom-designed furniture.
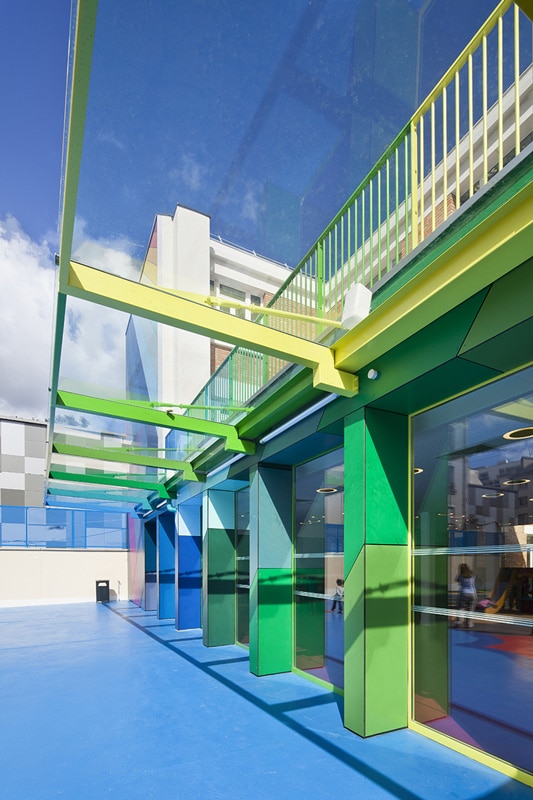
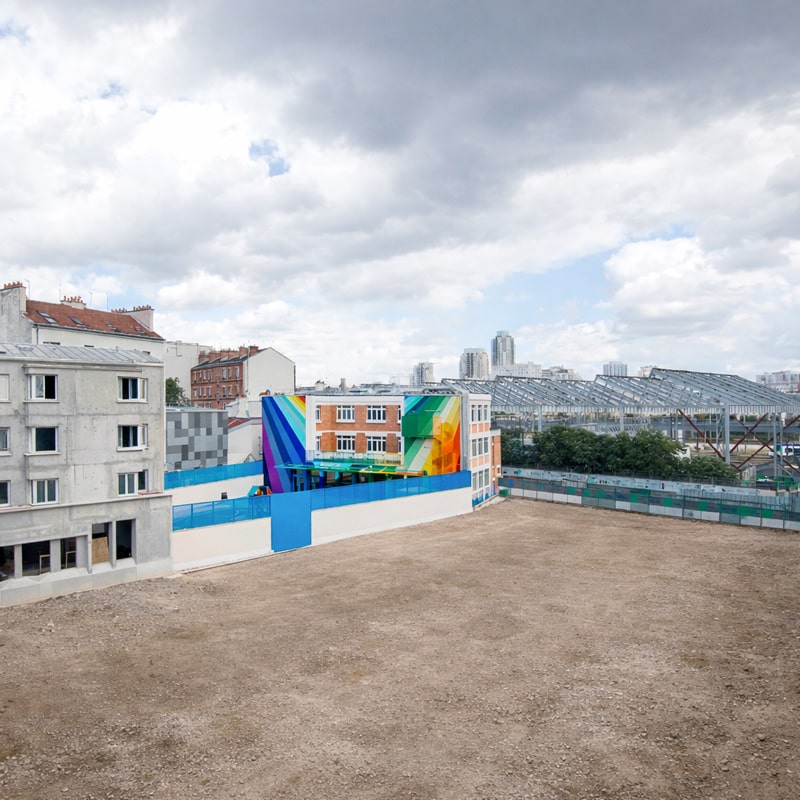
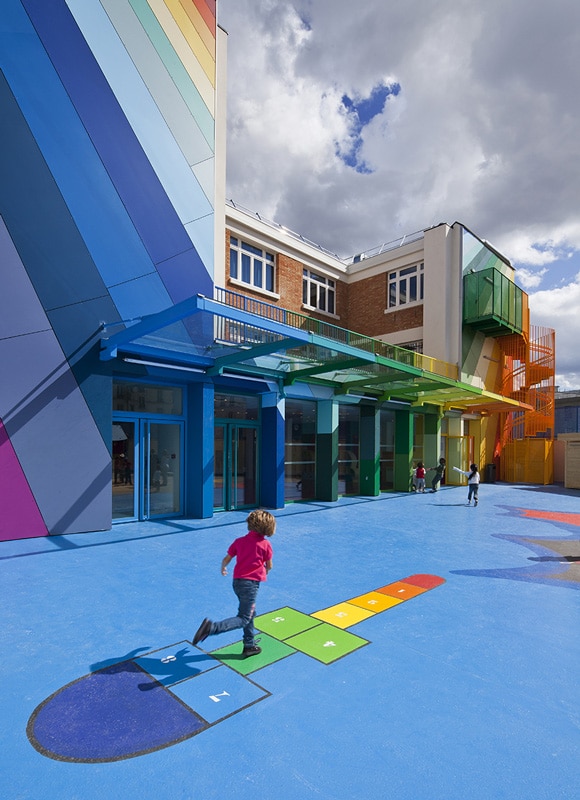
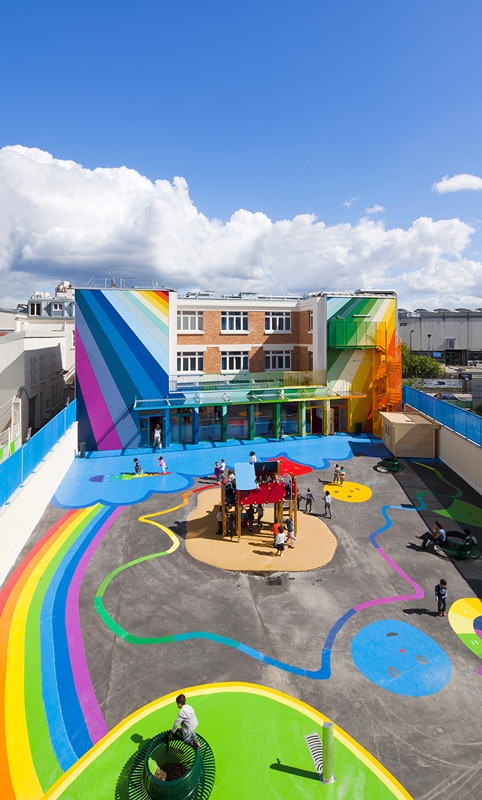
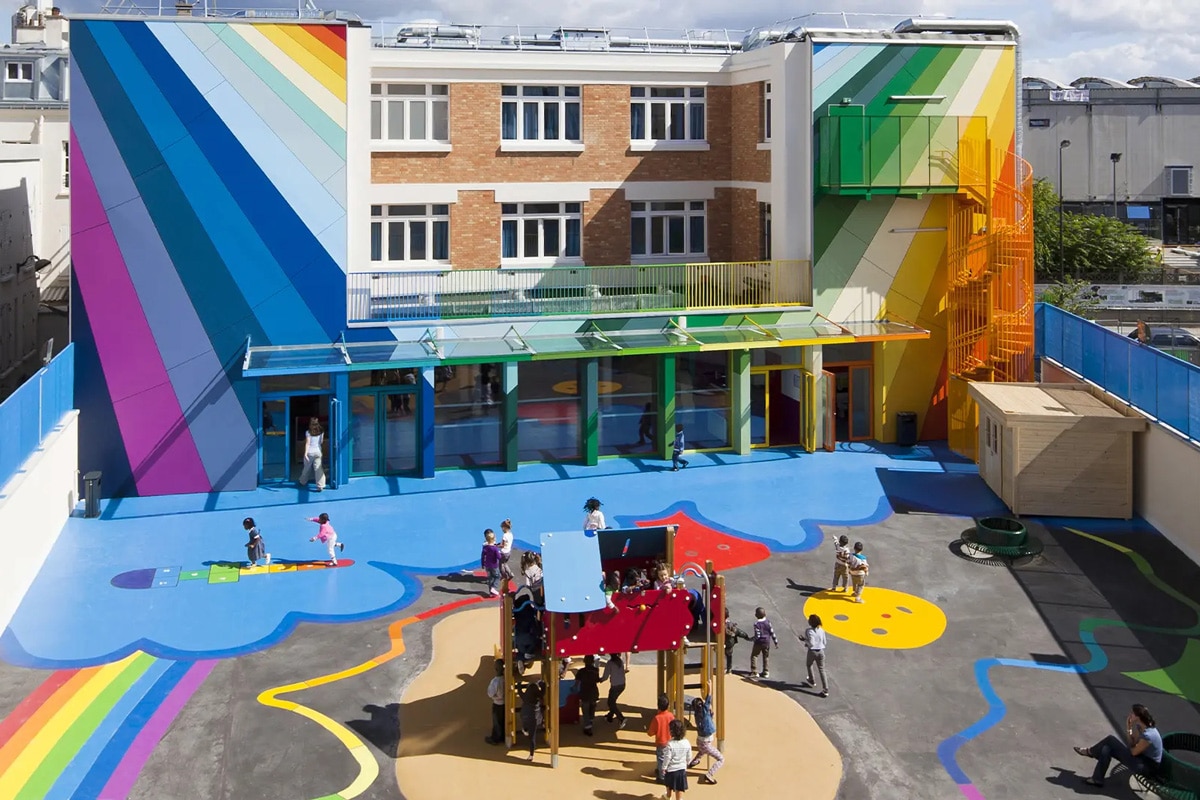
The courtyard façade is conceived as an optimistic urban landmark that defines the nursery school’s identity. Rising across all three levels, it creates a playful environment for the children. At ground level, the façade is recessed to turn the covered playground—the true agora of the building—into a sunlit space. It unfolds on the three levels, creating a playful environment for children. The façade is hollowed on the ground floor to shape the yard’s cover as a sunny space.
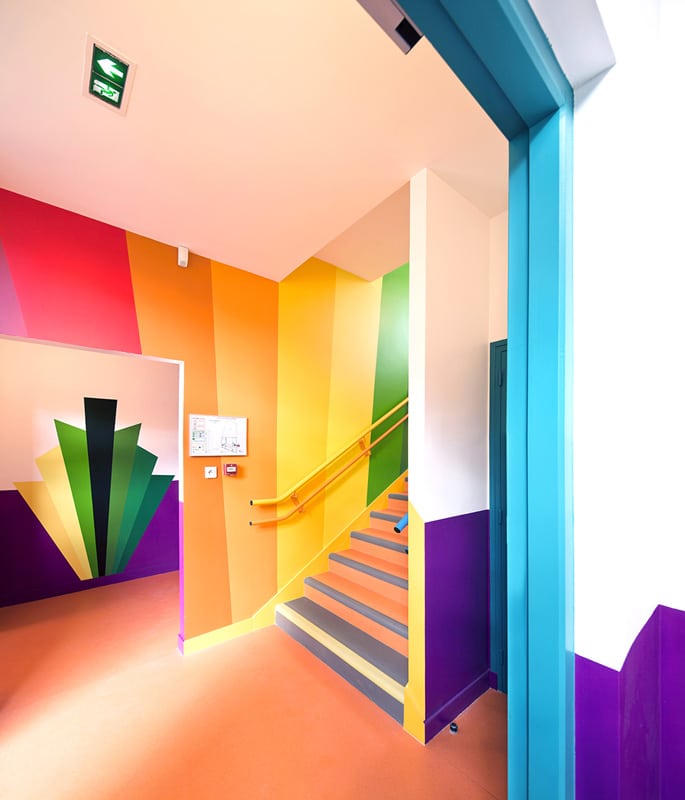
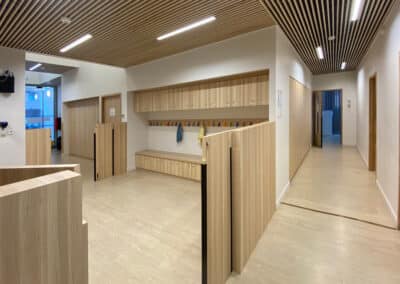
The interior spaces evoke a range of emotions through varied wall colors, diverse furniture geometries, and heterogeneous, tactile materials (wood, rubber, metal, etc.), offering a stimulating and positive environment for both children and staff.
The Rue Pajol nursery school is situated in a neighborhood undergoing complete urban renewal in Paris’s 18th arrondissement.