Modularity / Project Flexibility:
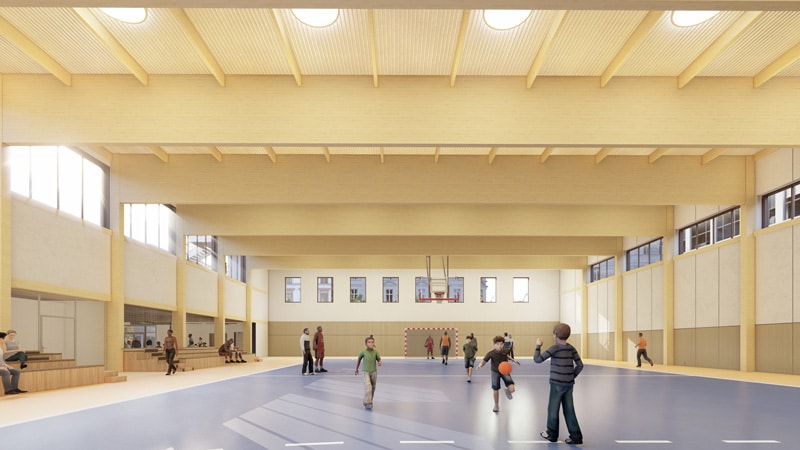
An open-plan structure that creates numerous multipurpose spaces capable of accommodating a wide variety of uses.
An “à la carte” gymnasium available in 3 variations, allowing the range of sports activities to be adjusted within a constant building footprint.
A Building That Adapts and Brings Life to the City:
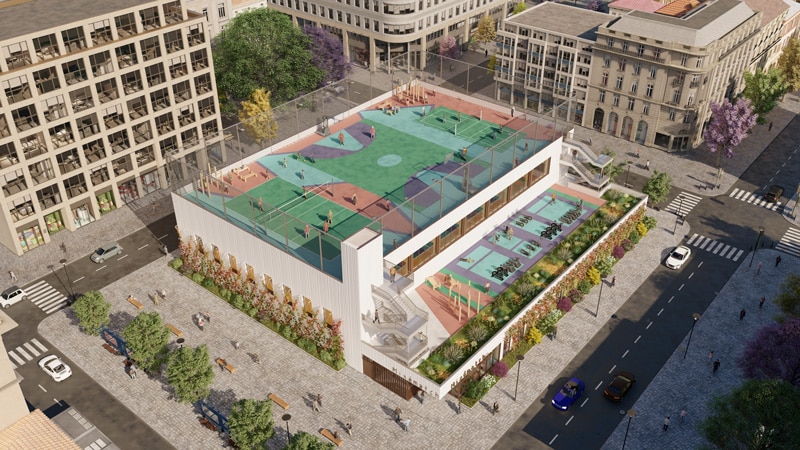
A reduced land footprint: stacking uses and making maximum use of rooftops.
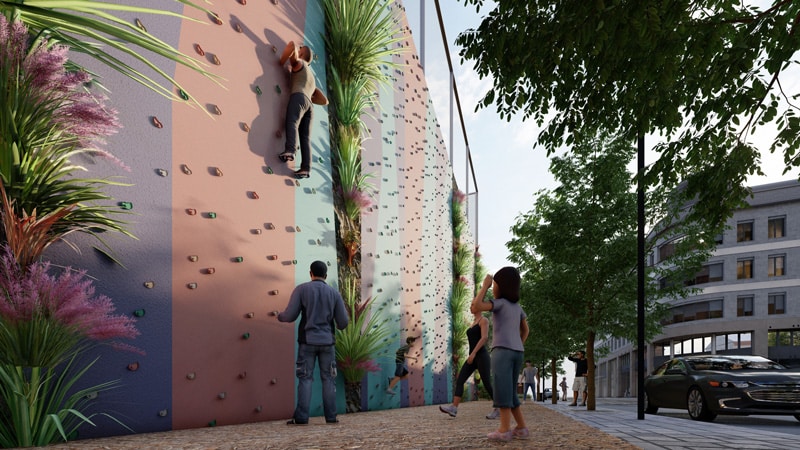
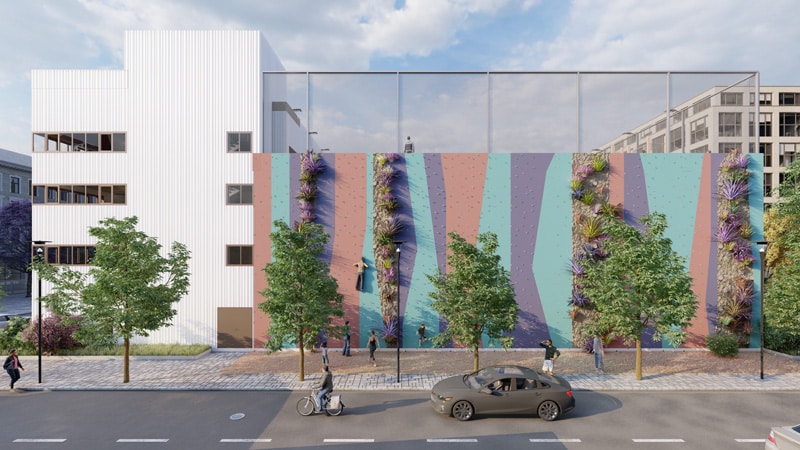
A rooftop and façade animated by diverse activities open to all.
Outdoor spaces accessible 100% of the time.
Environmental Qualities:
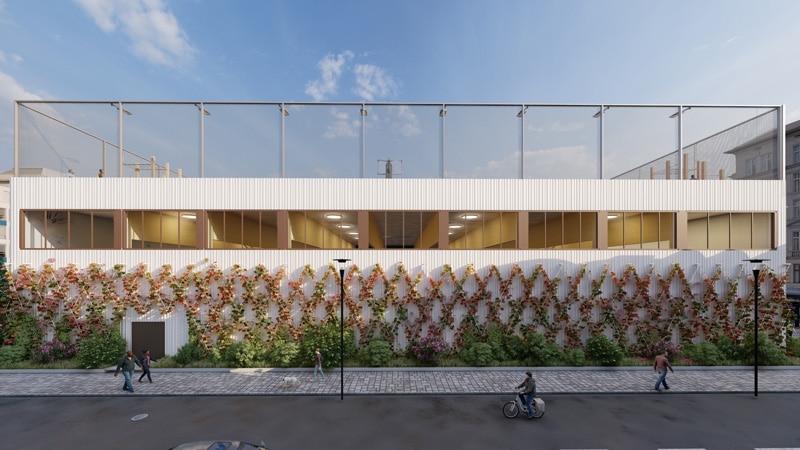
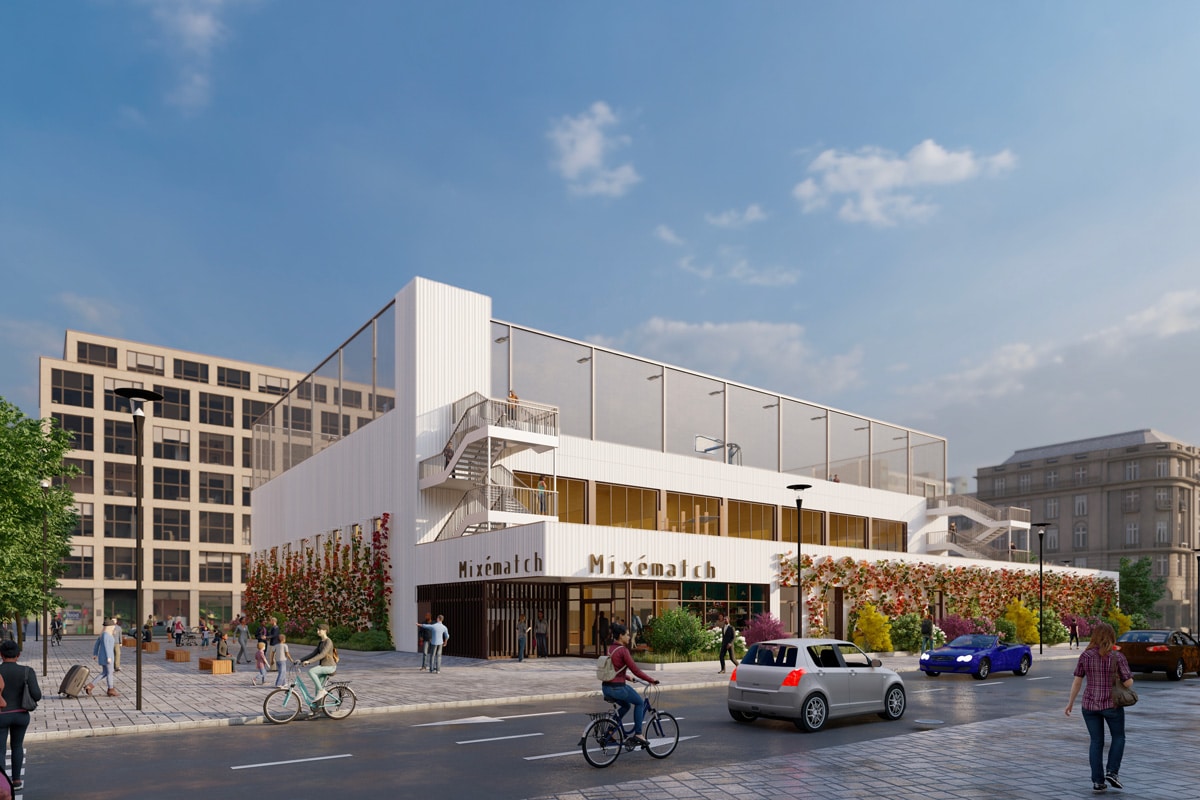
A dual-purpose perimeter bioswale: greening the façades and providing controlled stormwater management.
A green roof.
Focus on Comfort:
Warm natural daylight enveloping the entire building, paired with sunshades to prevent glare.
Visual comfort created by interior wood finishes and exterior greenery, fostering a sense of well-being for users.
Natural ventilation and odor control.
Acoustic comfort achieved through specialized soundproofing of the halls.
Convivial gathering spaces (Clubhouse, relaxation lounge).
Versatile, purpose-adapted floor coverings.