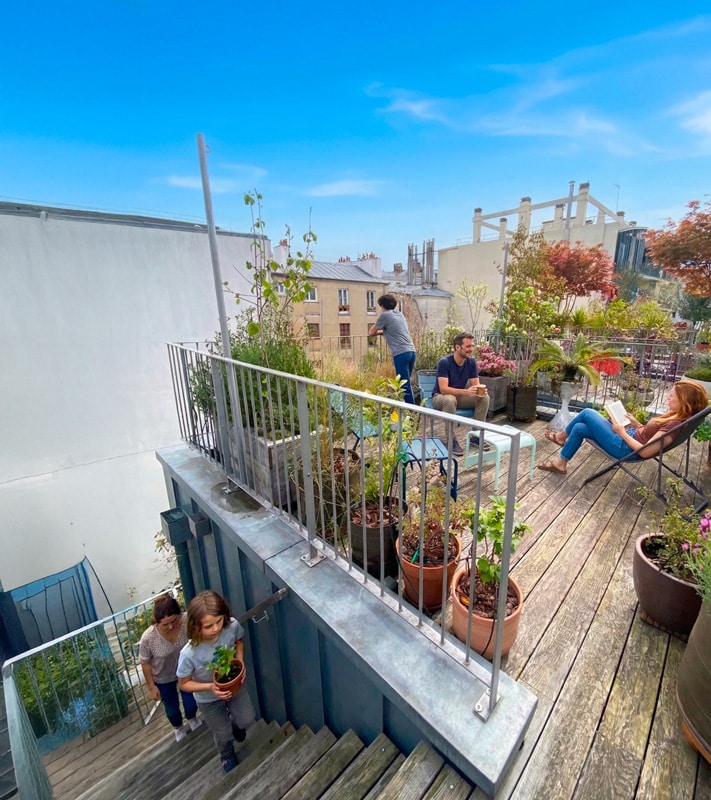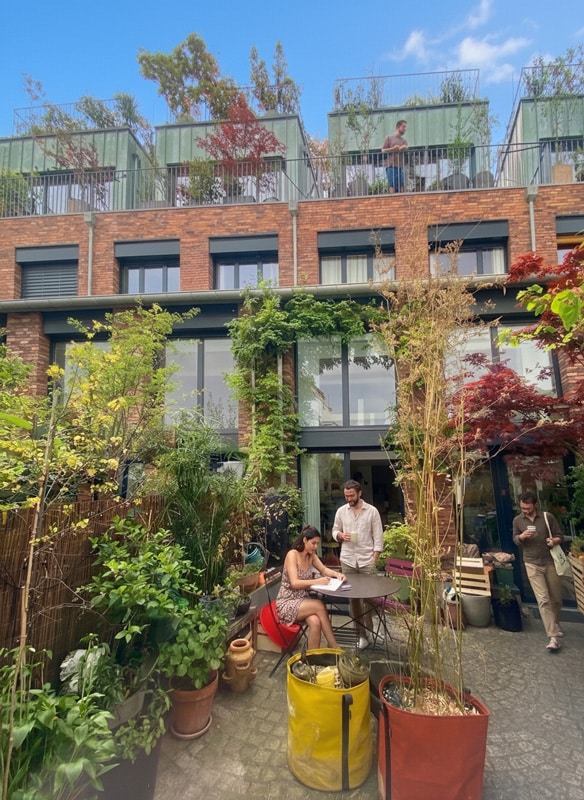
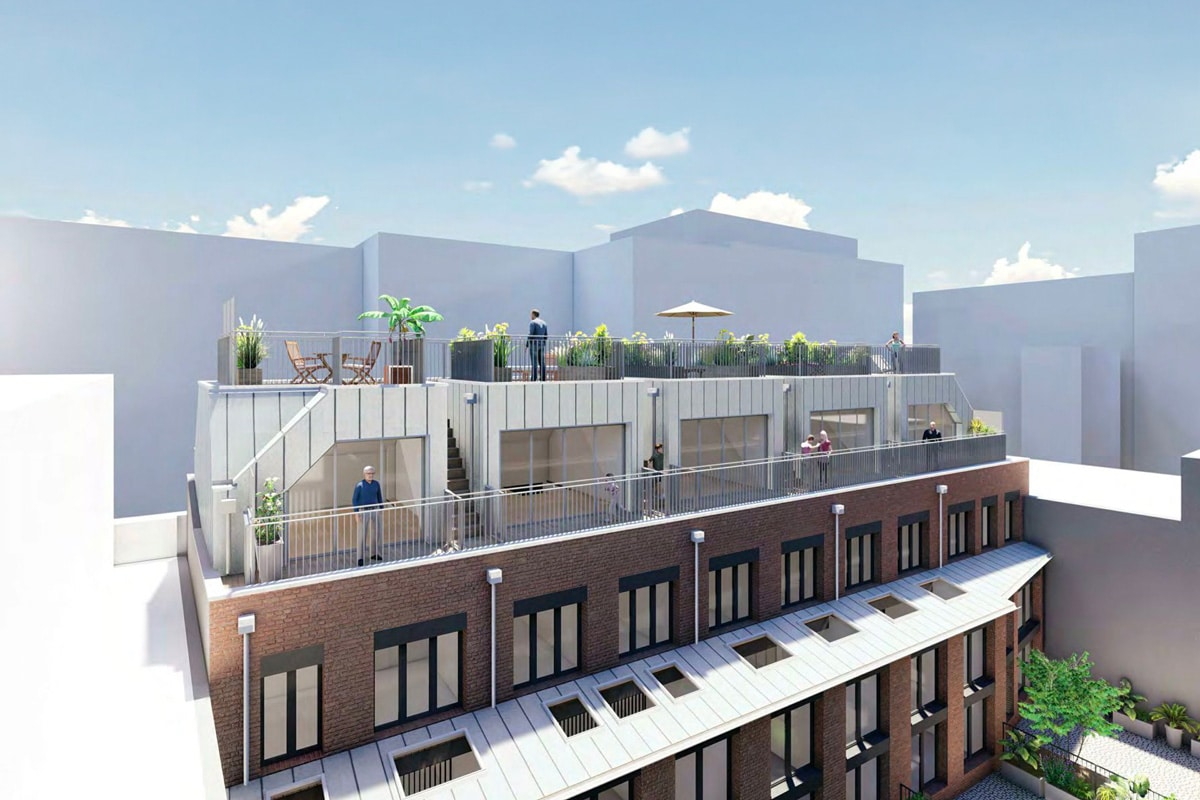
Located in the heart of Paris’s 19th arrondissement, this rooftop extension project for five terraced townhouses is part of an exemplary approach to gentle urban densification. Without altering the building footprint, the intervention enhances the existing structure by adding an extra level built with a lightweight timber frame, optimizing floor area while respecting the site’s urban and heritage constraints. The architecture ensures continuity with the existing fabric through meticulous work on materials—zinc, metal, and wood—and introduces generous new outdoor spaces, ranging from continuous terraces to rooftops, offering residents genuine quality of life in the heart of the city block.
Designed as a sustainable and innovative project, the development favors low-carbon construction solutions: timber framing, prefabricated CLT floor slabs, bio-based insulation, and the use of renewable energies. Green roofs and planted terraces, combined with integrated stormwater management, contribute to the project’s climate resilience and the thermal comfort of the homes. This operation demonstrates that it is possible to transform and intensify the existing city in a virtuous manner, reconciling environmental performance, architectural quality, and resident well-being.