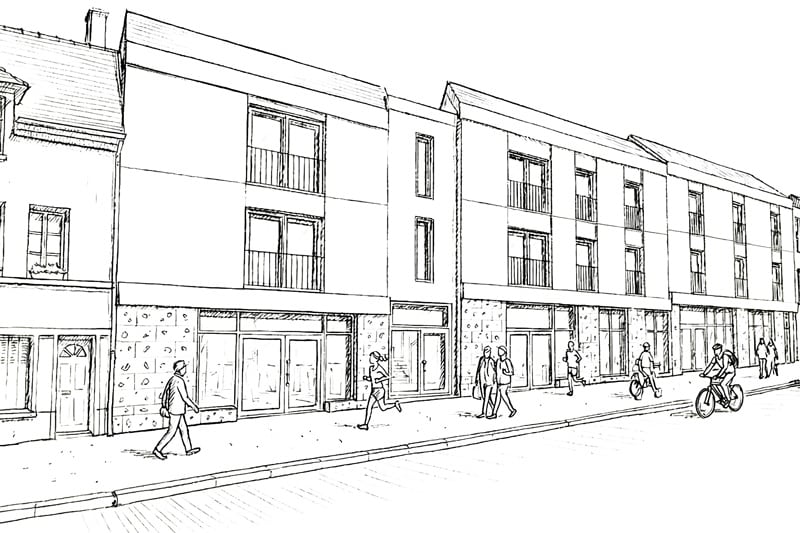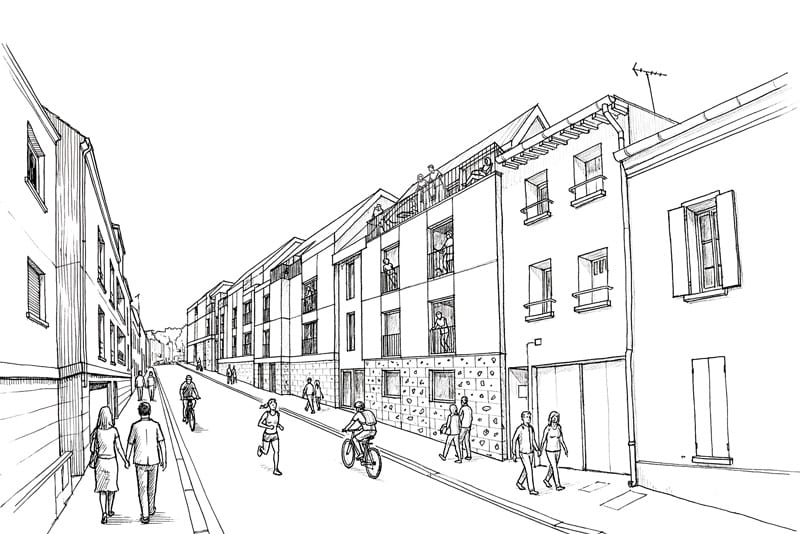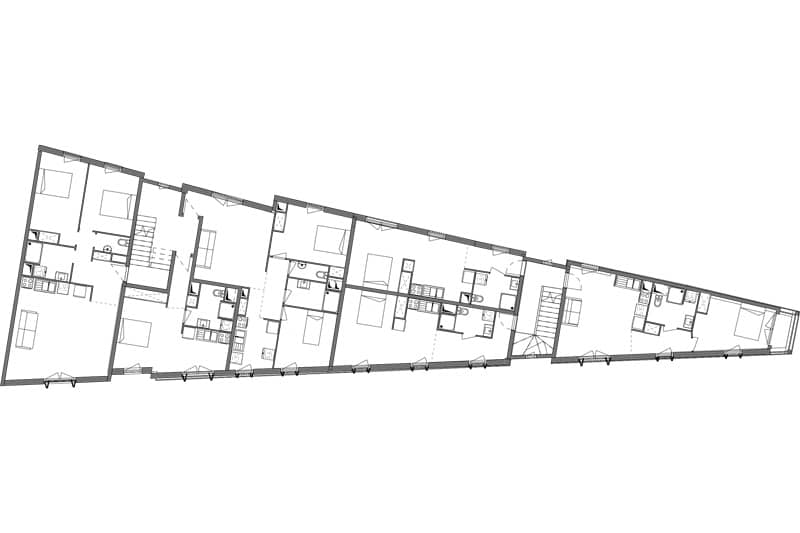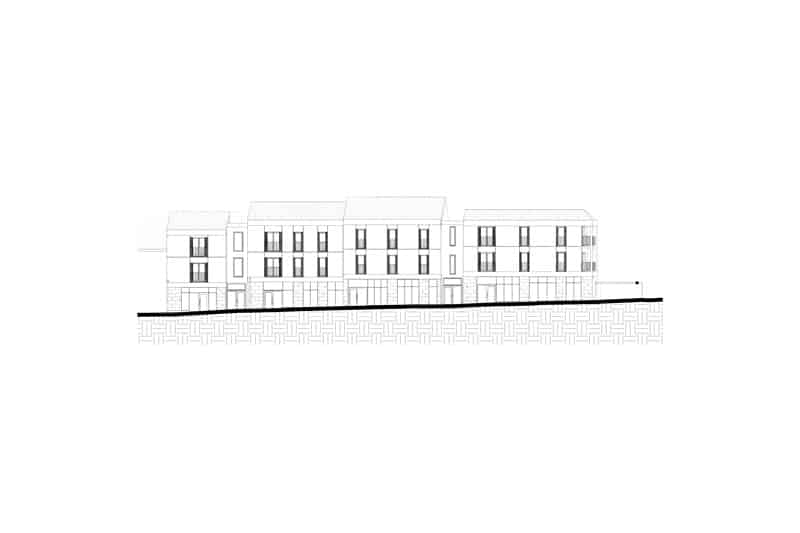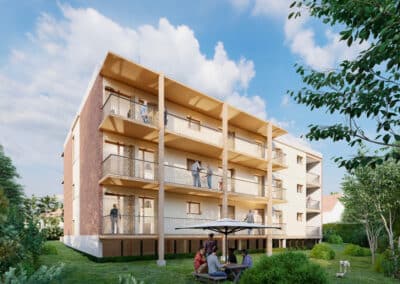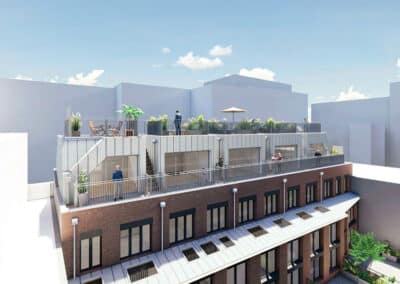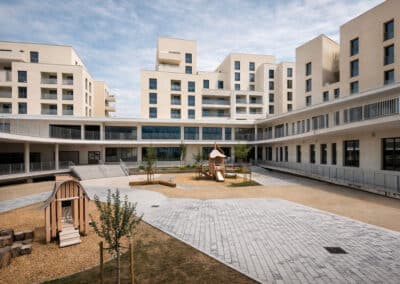
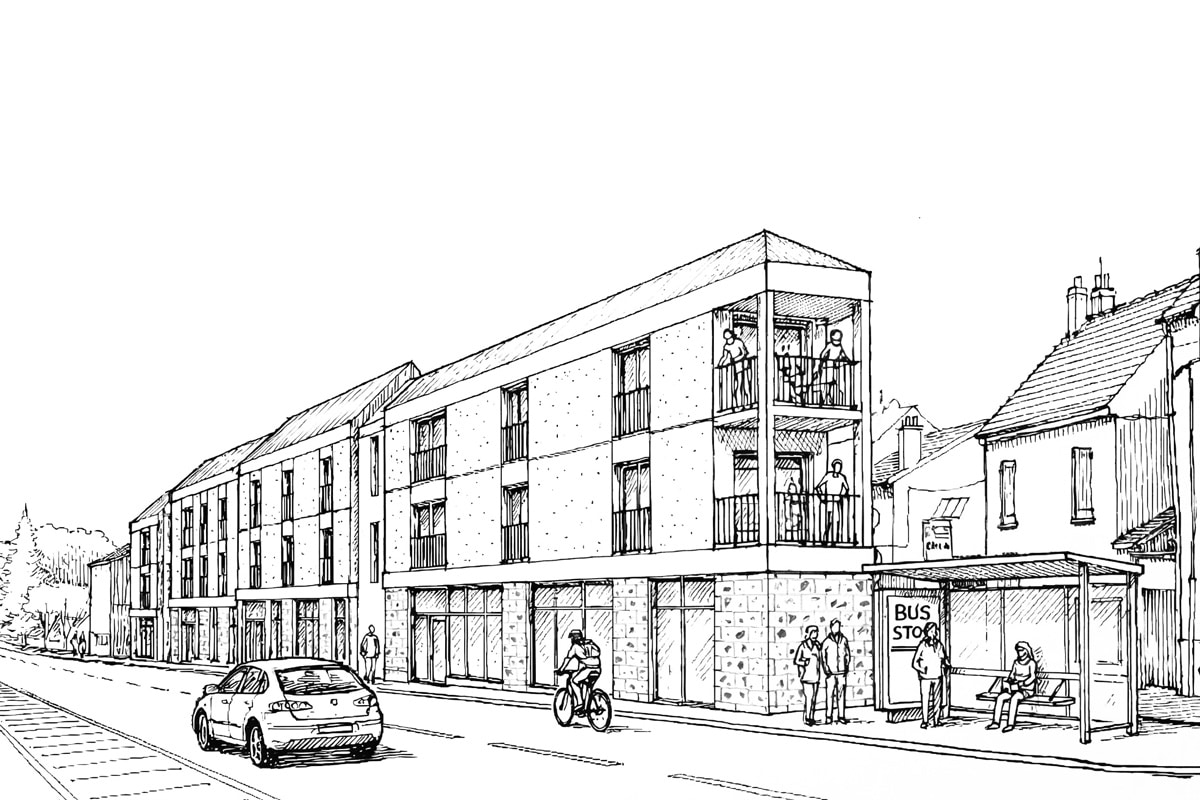
Located in Trilport, within an environment blending town and landscape along the Marne River, the project responds with precision to the constraints of a narrow, sloped, dual-frontage plot. The architecture organizes uses to reconcile urban appeal along the main street with residential quality facing the landscaped courtyard.
Composed of four fragmented volumes hugging the topography, the building avoids any monolithic effect and offers a clear reading, structured around an active podium housing retail spaces and lighter upper volumes dedicated to housing. Designed for everyday living comfort, the apartments feature bright, dual-aspect, naturally ventilated spaces extended by terraces opening onto the landscape.
The project embraces a restrained, carefully controlled approach, favoring durable materials and rational construction solutions. It thus offers balanced architecture that is high-quality, enduring, and economically realistic.