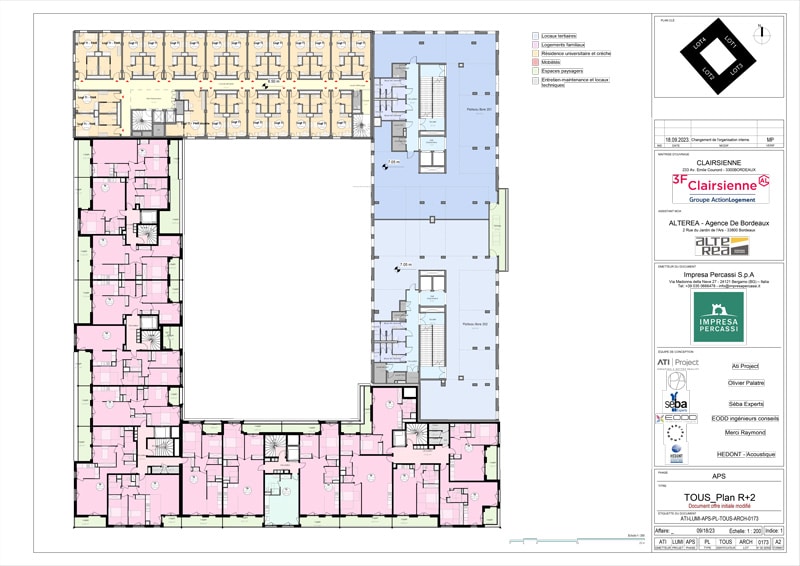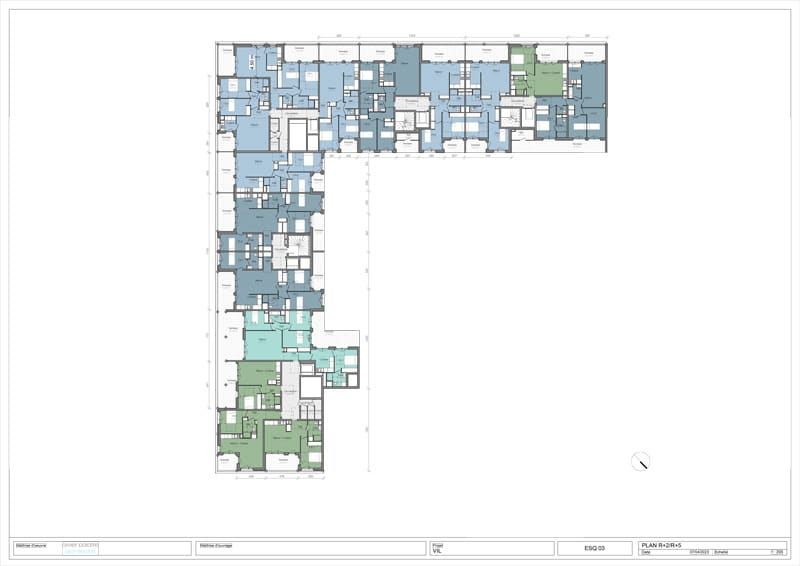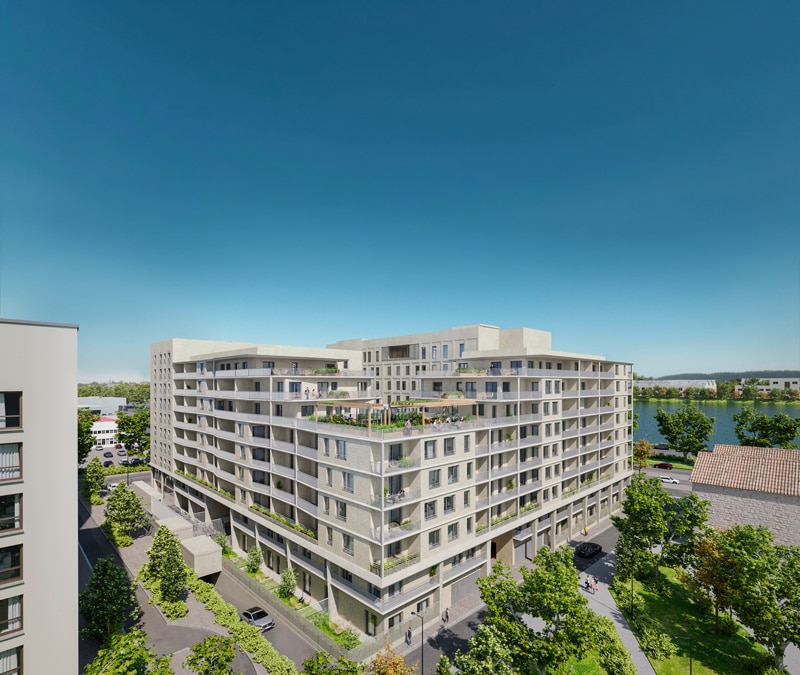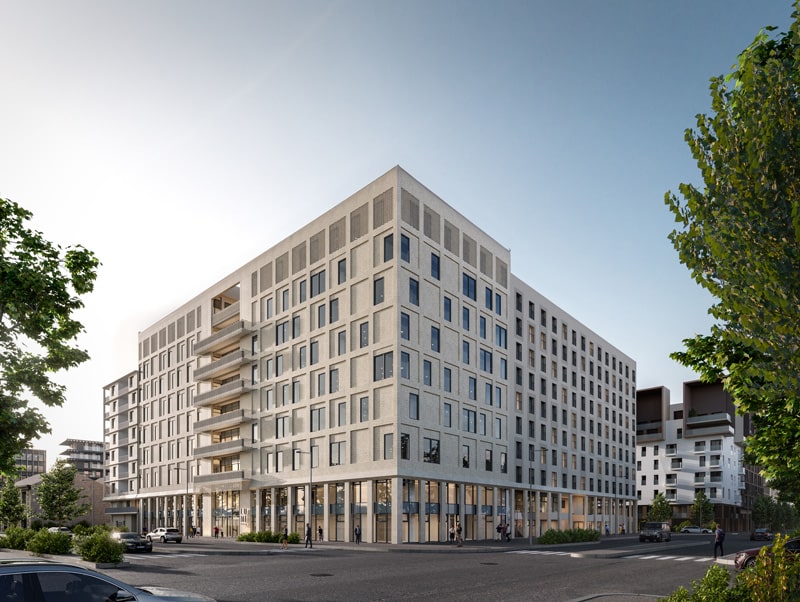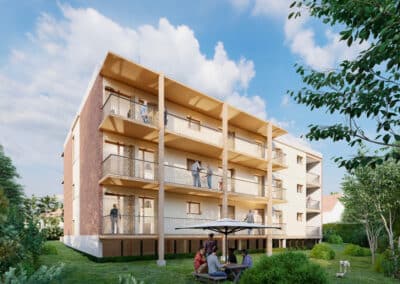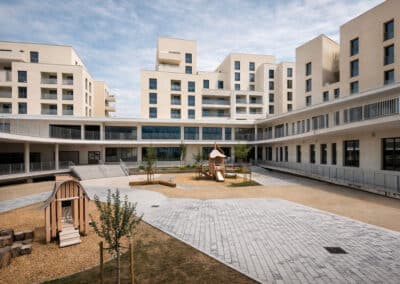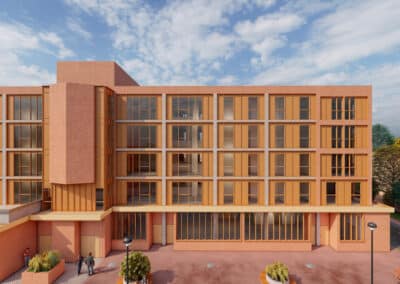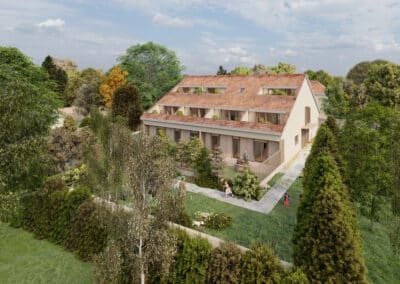
The LUMI 2.0 project in Bordeaux aims to create a mixed-use, sustainable building integrating housing, offices, a daycare center, and multifunctional spaces. Located at 1 Quai de Brienne, it is part of the Bordeaux Euratlantique Operation of National Interest (OIN), which seeks to regenerate both banks of the Garonne River.
The operation combines heavy restructuring-building upon two existing levels to be transformed-with new construction through the addition of upper stories.
Located in the Saint-Jean Belcier district, a rapidly evolving area welcoming new residents since 2018, the project is designed to meet RE2020 standards, enhance the building envelope and thermal inertia, and reduce its carbon footprint.
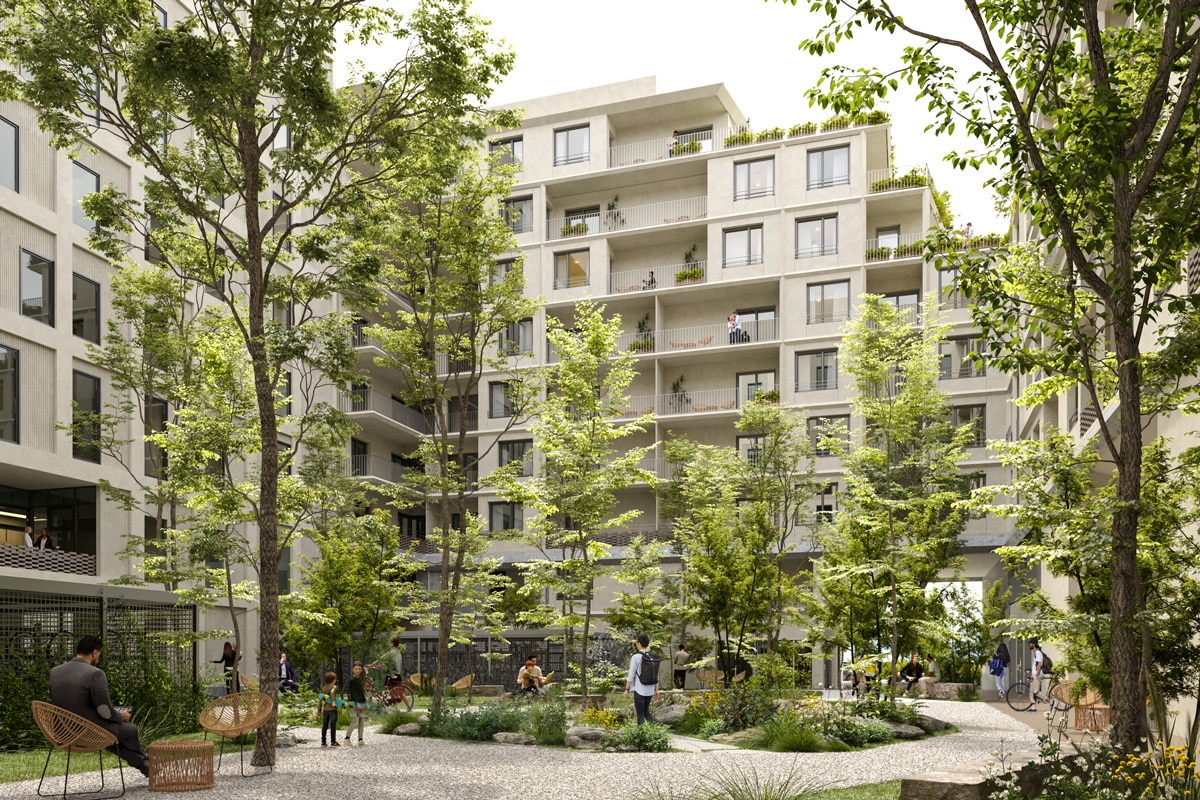
The concept of a porous city block is central to the design, creating visual and physical permeability between interior and exterior spaces. This hybrid, mixed-use building responds to the growing demand for housing while incorporating diverse functions such as offices and a daycare center.
The building façades adhere to the Euratlantique architectural charter, featuring durable materials and warm blonde tones. The project also includes landscaped outdoor areas, shared gardens, and ecological roofs to foster biodiversity and enhance residents’ quality of life.